
Price Reduction
Address
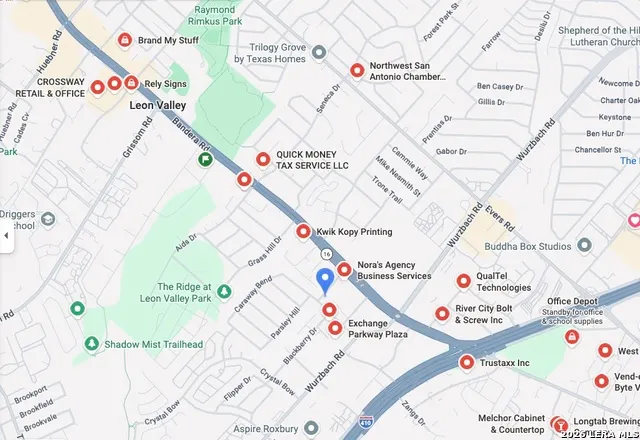
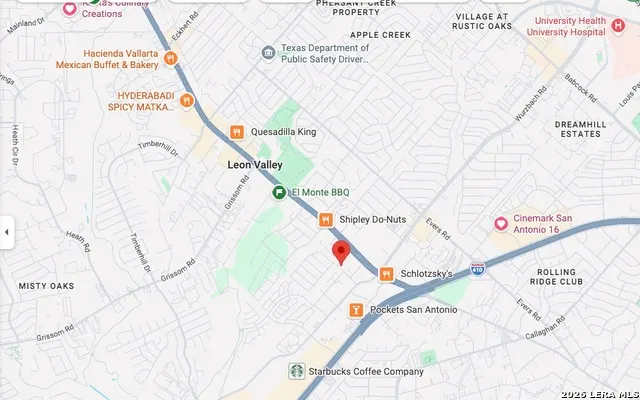
5400 Thistle Dr, Leon Valley, TX
Price
$ 379,997
Property Attributes
- MLS#1941278
- TypeSingle Family
- Listing Status Active
- CountyBEXAR
- CityLeon Valley
- Area0300
- NeighborhoodLeon Valley
- Zip78238
- StyleOne Story
- Year Built1945
- Taxes$ 3899
- Price$ 379,997
- Bedrooms3
- Full Bathrooms2
- Half Bathrooms0
- Sqr Footage1942
- Lot Size1.105 Acres
Data Source:
LERA MLS
Property Description
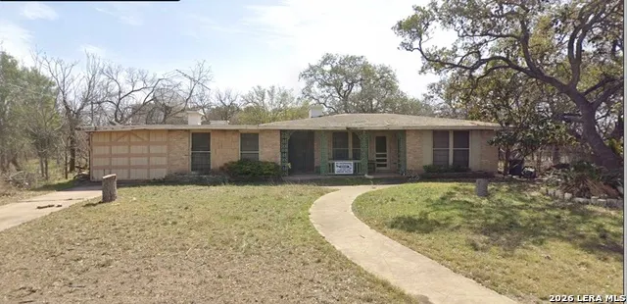
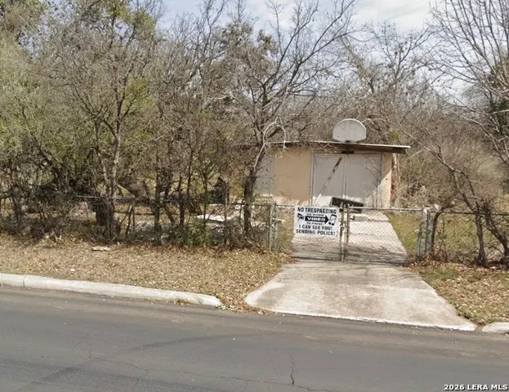
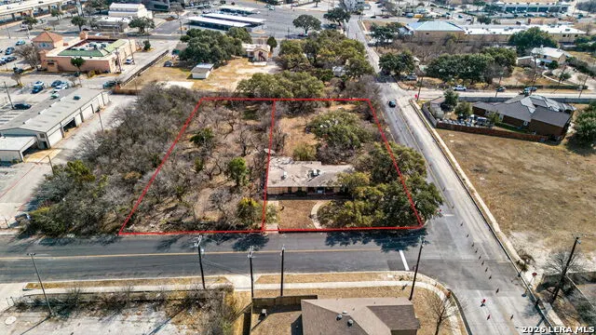
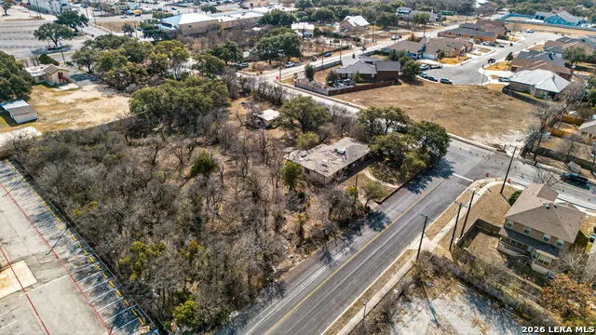
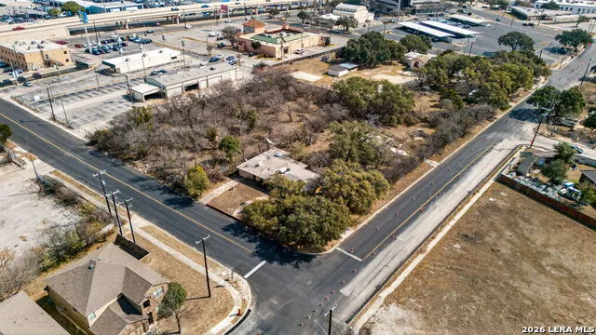
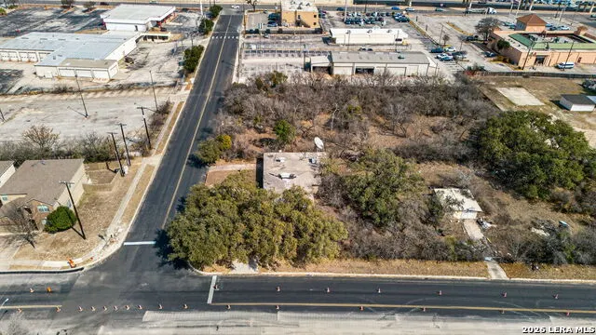
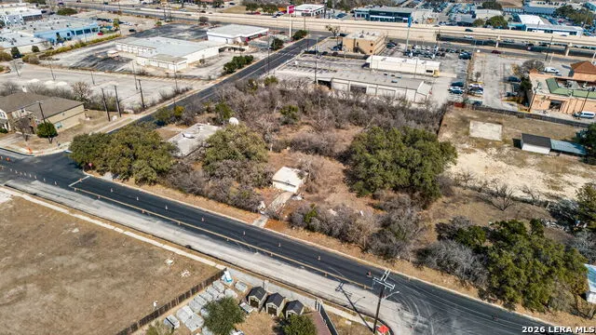
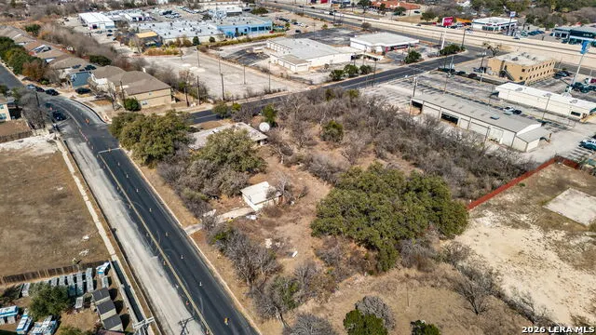
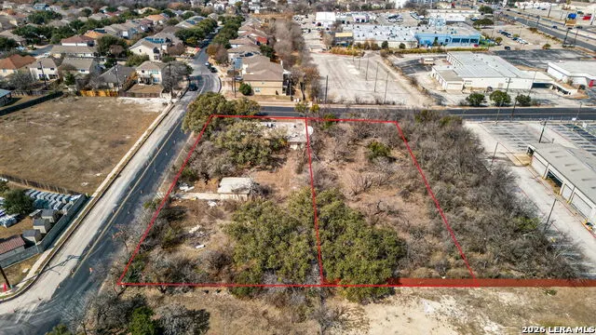
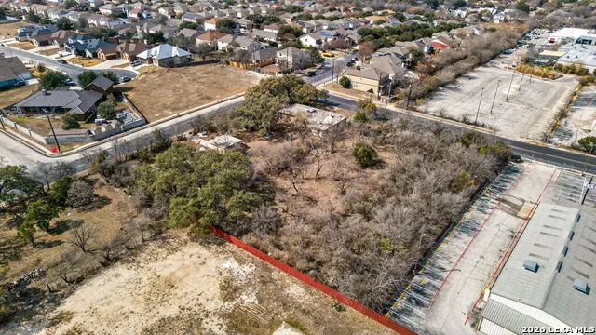
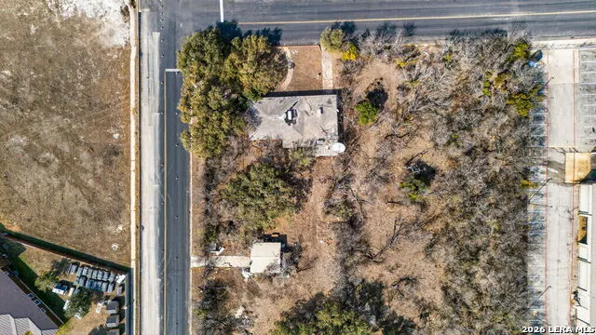
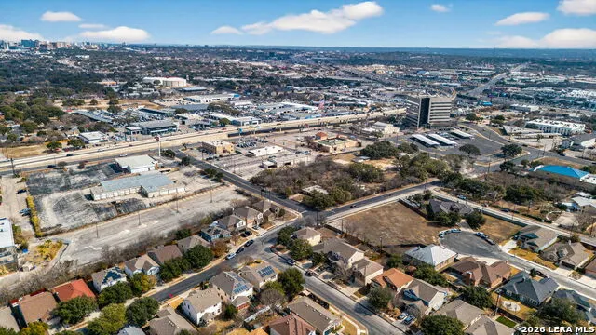
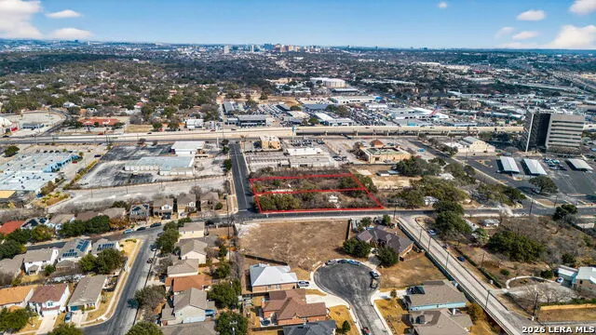
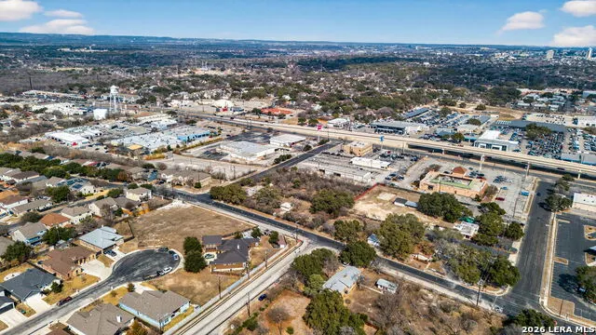
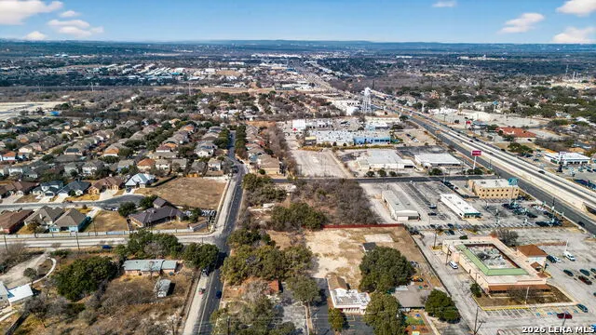
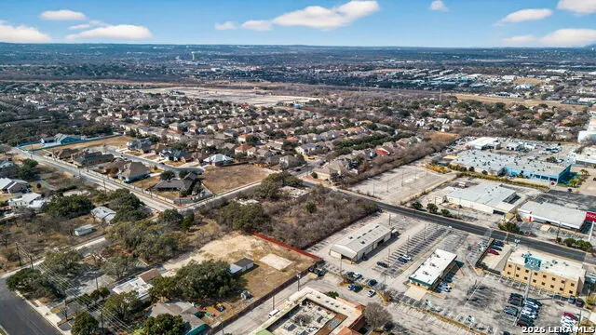
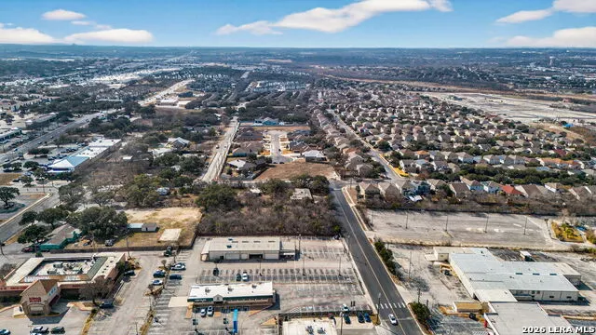
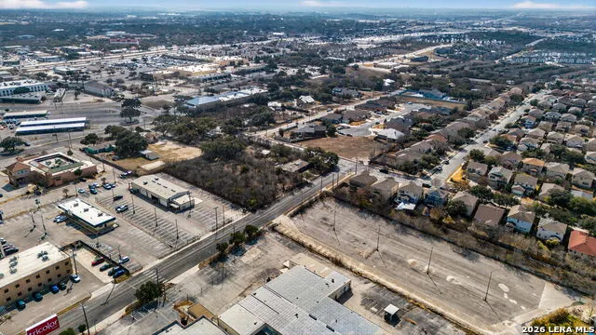
Frontage exposure from 2 sides on this Prime commercial 1.105 Acre corner commercial lot. Located at the intersection of Thistle Dr and Watercrest Dr, this 1.1046-acre B-2 zoned property offers outstanding visibility, dual street frontage, and flexible development potential in an established residential and commercial corridor. The site is ideally suited for a neighborhood retail strip center of approximately 10,000 to 15,000 square feet, making it an excellent fit for restaurants, medical or dental offices, boutique fitness, personal services, specialty retail, or professional offices. The size and corner positioning allow for efficient parking design, strong storefront exposure, and prominent signage-key elements for long-term business success. The property is being sold for land value; however, it includes a 1,942 square foot home built in 1945 situated on approximately 0.51 acres of the total tract. The home features four bedrooms, two bathrooms, a detached one-car garage, an eat-in kitchen, a den, a separate family room, a laundry room off the kitchen, and three wood-burning fireplaces. For a buyer who sees opportunity beyond redevelopment, the existing structure offers potential for refurbishment and adaptive reuse as a professional office, boutique studio, or other approved commercial use under B-2 zoning. It also presents a strategic option for phased development, allowing an owner to utilize or lease the home while planning future commercial improvements on the remainder of the property. Whether you envision developing a neighborhood retail center, establishing your own flagship location, or leveraging the existing structure for immediate use while holding for future growth, this property offers flexibility, scale, and long-term upside. Corner commercial sites of this size with multiple pathways to value are increasingly rare in Leon Valley.
| Elementary School | Middle School | High School |
|---|---|---|
| Glass Colby Elementary School | Neff Pat Middle School | Holmes Oliver W High School |
| Price History | |
|---|---|
| 2/13/2026 | Listed $495,000 |
| 4/8/2026 | 3$485,000 |
| 5/5/2026 | 3$475,000 |
| 5/18/2026 | 6$450,000 |
| 5/29/2026 | 6$425,000 |
| 6/12/2026 | 3$415,000 |
| 6/26/2026 | 4$399,999 |
| 7/29/2026 | 3$389,997 |
| 8/28/2026 | 3$379,997 |
General Features
| Living Area | 1942 |
|---|---|
| Construction | Pre-Owned |
| Heating | None |
| Cooling | Not Applicable |
| Bathrooms | 2 |
| Subdivision | LEON VALLEY |
| Builder | Unknown |
| Class | Single Residential |
| Type | Single Family Detached |
| Style | One Story |
| Roof | Composition |
| HOA Mandatory | None |
| Miscellaneous | City Bus,As-Is |
| Status | Active |
| Attached Garage | No |
| Neighborhood Amenities | None |
| Home Faces | North,West |
| Area | 0300 |
| Year Built | 1945 |
| High School | Holmes Oliver W |
| School District | Northside |
| Proposed Terms | Cash,Other |
| Elementary School | Glass Colby |
| Middle School | Neff Pat |
| Legal Description | Ncb 9901 Blk 1 Lot 15 |
| Potential Short Sale | No |
| Taxes | 3899.17 |
Interior Features
| Kitchen Length | 15 |
|---|---|
| Kitchen Width | 12 |
| Total Bedrooms | 3 |
| Full Baths | 2 |
| Interior Features | One Living Area,Eat-In Kitchen |
| Stories | 1 |
| Flooring | Carpeting,Ceramic Tile,Laminate,Brick |
| Utility Room Length | 8 |
| Utility Room Width | 8 |
| Heating Fuel | Electric,Other |
| # of Fireplaces | 3+ |
| Bedroom2 Width | 10 |
| Bedroom3 Length | 10 |
| Bedroom3 Width | 10 |
| Entry Room Length | 8 |
| Entry Room Width | 5 |
| Family Room Length | 15 |
| Study/Office Length | 10 |
| Study/Office Width | 10 |
| WINDOW COVERINGS | All Remain |
Exterior Features
| Exterior | Brick,3 Sides Masonry,Siding |
|---|---|
| Foundation | Slab |
| Pool (Y/N) | No |
| Exterior Features | Patio Slab,Chain Link Fence,Mature Trees |
| Lot Dimensions | 190 x 263 x 214 x 239 |
| Pool | None |
| Lot Size | 1.105 |
| Water/Sewer | Private Well |
| Lot Description | Corner,Irregular,1/2-1 Acre,Mature Trees (ext feat) |
| Inclusions | Ceiling Fans,Washer Connection,Dryer Connection,Stove/Range,Dishwasher,Electric Water Heater |
| Lot Improvements | Street Paved,Asphalt,City Street |
| Garage Parking | One Car Garage,Detached |
Amenities
- Foreclosure
- Views
- Short Sale
- New Construction
- Adult 55+
- Lease To Own
- No HOA Fees
- Furnished
- Primary On Main
- Air Conditioning
- Seller Finance
- Green
- Fixer Upper
- Horse
- Golf
- Fireplace
- Deck
- Garage
- Basement
- Pool
Property vs Single Family Average in 78238
Price
Taxes
Year Built
Visits
 Information provided courtesy of LERA MLS. IDX information is provided exclusively for consumers' personal, non-commercial use and may not be used for any purpose other than to identify prospective properties consumers may be interested in purchasing. Information is believed to be accurate but not guaranteed. Provided courtesy of LERA MLS. Copyright 2026 LERA MLS, All Rights Reserved. Data last updated September 15, 2026 1:01 AM UTC
