
Address
13423 Summer Light, St Hedwig, TX
Price
$ 279,000
Property Attributes
- MLS#1965450
- TypeSingle Family
- Listing Status Active
- CountyBEXAR
- CitySt Hedwig
- Area2001
- NeighborhoodHallies Ranch
- Zip78152
- StyleTwo Story
- Year Built2020
- Taxes$ 4993
- Price$ 279,000
- Bedrooms4
- Full Bathrooms3
- Half Bathrooms0
- Sqr Footage2258
- Lot Size0.113 Acres
Data Source:
LERA MLS
Property Description
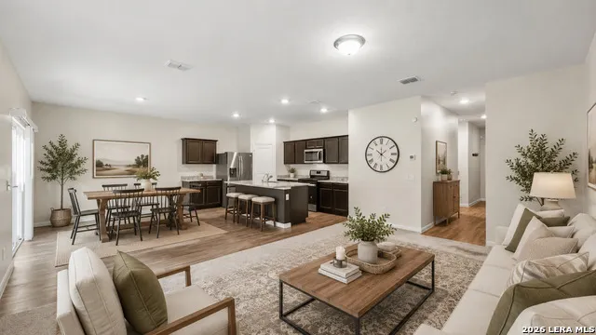
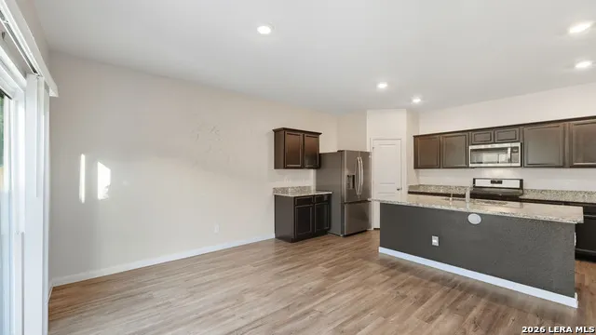
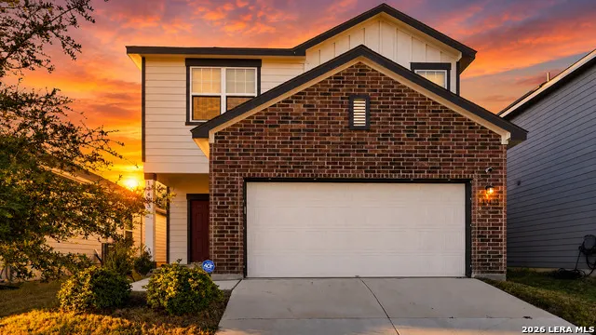
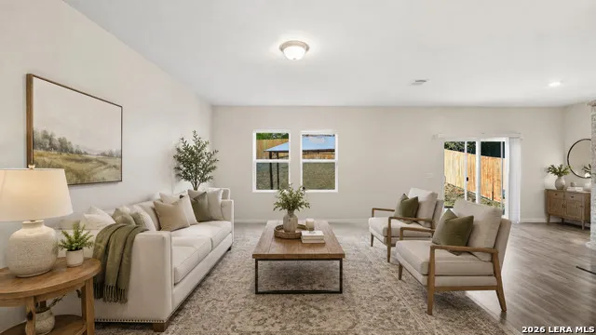
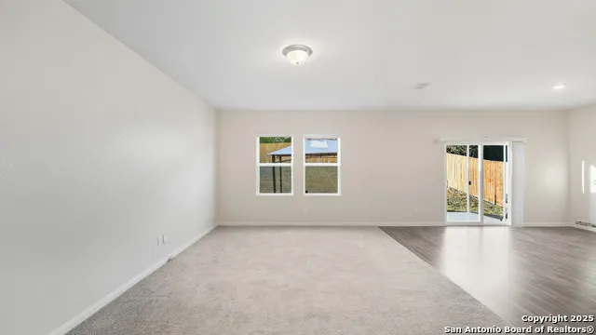
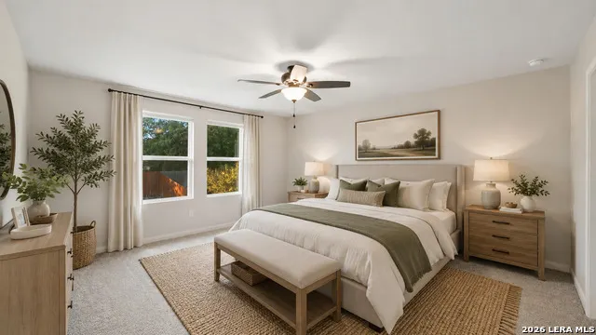
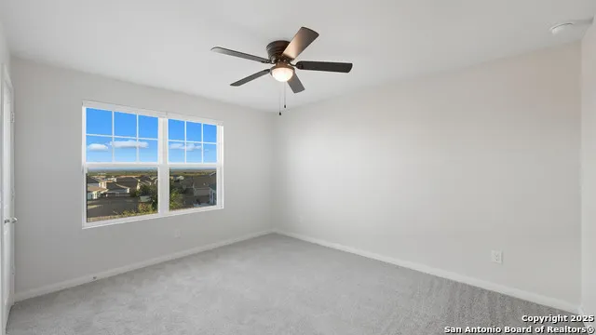
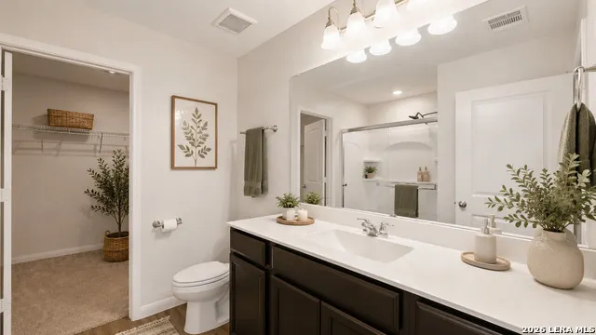
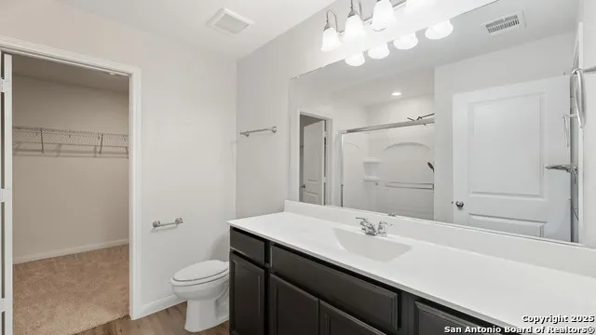
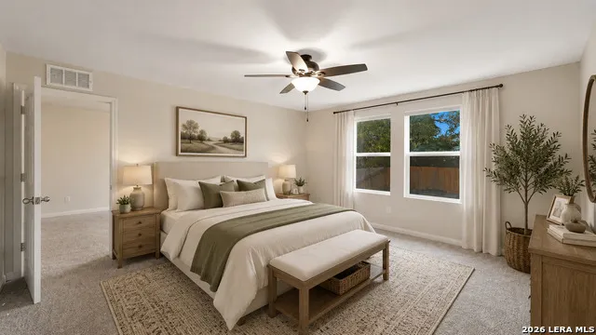
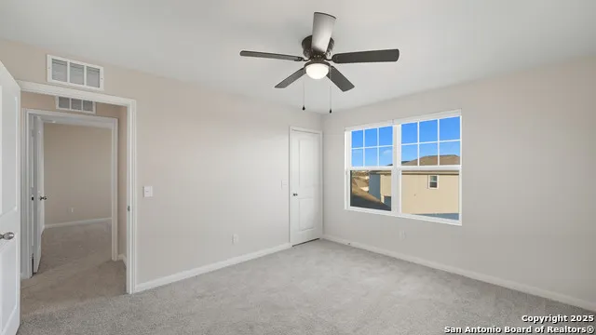
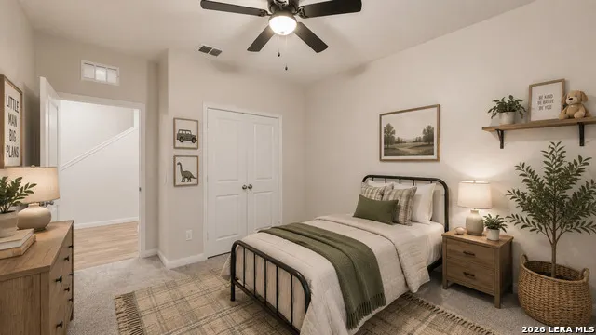
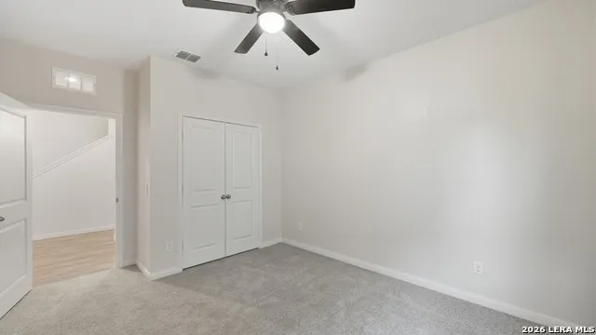
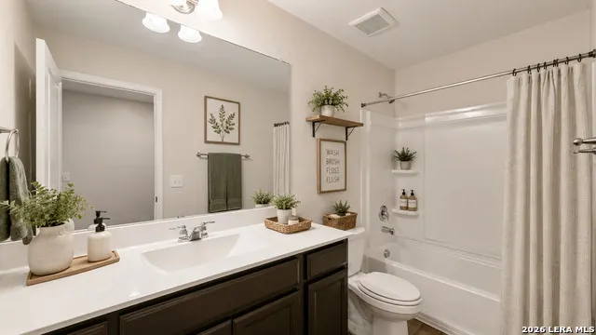
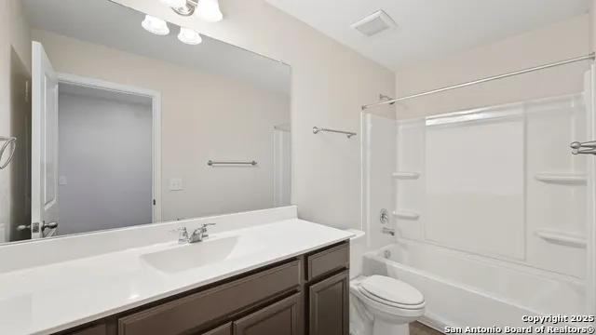
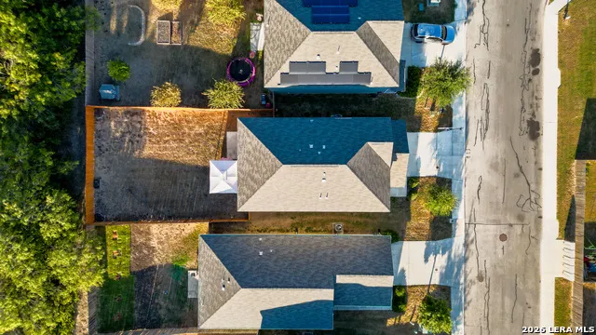
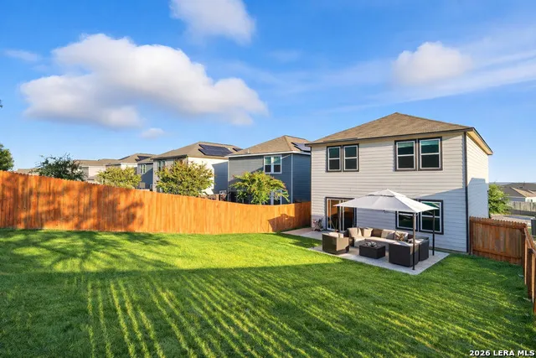
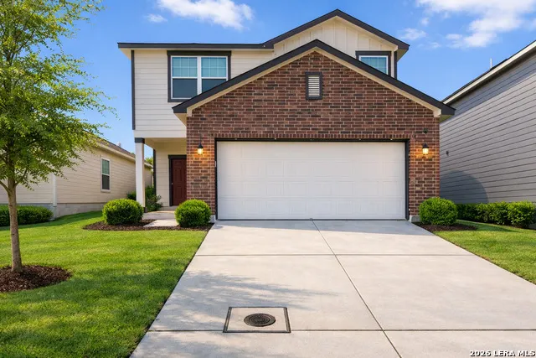
Welcome to 13423 Summer Light! A spacious, move-in-ready home designed for living, gathering, and making memories. This beautiful 4-bedroom, 3-bathroom, two-story home offers an open-concept layout, a versatile loft, generously sized bedrooms, and a large fully fenced backyard perfect for everything from family gatherings and backyard games to evenings around the fire. With refreshed paint, deep-cleaned carpets, and a prime location just minutes from Randolph AFB and Fort Sam Houston, this Hallie's Ranch home makes settling into your next chapter easy. Appliances Convey with the home!
| Elementary School | Middle School | High School |
|---|---|---|
| Rose Garden Elementary School | Corbett Middle School | Samuel Clemens High School |
| Price History | |
|---|---|
| 5/9/2026 | Listed $281,900 |
| 6/22/2026 | 2$279,000 |
General Features
| Living Area | 2258 |
|---|---|
| Construction | Pre-Owned |
| Heating | Central |
| Cooling | One Central |
| Bathrooms | 3 |
| HOA Fee | 92 |
| Subdivision | HALLIES RANCH |
| Builder | Starlight Homes |
| Class | Single Residential |
| Type | Single Family Detached |
| Style | Two Story |
| Roof | Composition |
| HOA Mandatory | Mandatory |
| Status | Active |
| HOA Frequency | Quarterly |
| Attached Garage | Yes |
| HOA Name | AMG ASSOCIATION MANAGEMENT |
| Neighborhood Amenities | Park/Playground |
| Multiple HOA | No |
| Area | 2001 |
| Year Built | 2020 |
| High School | Samuel Clemens |
| School District | Schertz-Cibolo-Universal City ISD |
| Proposed Terms | Conventional,FHA,VA,Cash |
| Elementary School | Rose Garden |
| Middle School | Corbett |
| Legal Description | Cb 5193L (Hallies Ranch Ut-2),Block 1 Lot 19 2020-Created P |
| Potential Short Sale | No |
| Taxes | 4993.52 |
Interior Features
| Kitchen Length | 14 |
|---|---|
| Kitchen Width | 9 |
| Total Bedrooms | 4 |
| Full Baths | 3 |
| Interior Features | Two Living Area,Liv/Din Combo,Eat-In Kitchen,Island Kitchen,Breakfast Bar,Walk-In Pantry,Utility Room Inside,Secondary Bedroom Down,High Ceilings,Open Floor Plan,Laundry Upper Level,Laundry Room,Walk |
| Stories | 2 |
| Dining Room Length | 14 |
| Dining Room Width | 12 |
| Flooring | Carpeting,Vinyl |
| Living Room Width | 13 |
| Heating Fuel | Electric |
| Bedroom2 Width | 11 |
| Bedroom3 Length | 13 |
| Bedroom3 Width | 11 |
| Bedroom4 Length | 13 |
| Bedroom4 Width | 11 |
| Living Room Length | 19 |
| WINDOW COVERINGS | All Remain |
Exterior Features
| Exterior | Brick,Cement Fiber |
|---|---|
| Foundation | Slab |
| Pool (Y/N) | No |
| Exterior Features | Patio Slab,Privacy Fence,Double Pane Windows |
| Pool | None |
| Lot Size | 0.113 |
| Water/Sewer | Water System,Sewer System |
| Inclusions | Ceiling Fans,Stove/Range |
| Lot Improvements | Street Paved,Curbs |
| Garage Parking | Two Car Garage,Attached |
Amenities
- Foreclosure
- Views
- Short Sale
- New Construction
- Adult 55+
- Lease To Own
- No HOA Fees
- Furnished
- Primary On Main
- Air Conditioning
- Seller Finance
- Green
- Fixer Upper
- Horse
- Golf
- Fireplace
- Deck
- Garage
- Basement
- Pool
Property vs Single Family Average in 78152
Price
Taxes
Year Built
Visits
In The Neighborhood
St Hedwig
$ 279,500
- Type
- Single Family
- Size
- 1,828 SqFt
- Rooms
- 3 Beds + 2.5 Baths
Real Broker, LLC 855-450-0442
Reduced
St Hedwig
$ 209,900
- Type
- Single Family
- Size
- 1,398 SqFt
- Rooms
- 3 Beds + 2 Baths
Real Broker, LLC 855-450-0442
Reduced
St Hedwig
$ 208,900
- Type
- Single Family
- Size
- 1,111 SqFt
- Rooms
- 3 Beds + 2 Baths
eXp Realty 888-519-7431
Reduced
St Hedwig
$ 279,000
- Type
- Single Family
- Size
- 1,828 SqFt
- Rooms
- 3 Beds + 2.5 Baths
Kuper Sotheby's Int'l Realty 210-822-8602
Reduced
St Hedwig
$ 225,000
- Type
- Single Family
- Size
- 1,401 SqFt
- Rooms
- 3 Beds + 2 Baths
Texas Premier Realty 210-844-8683
 Information provided courtesy of LERA MLS. IDX information is provided exclusively for consumers' personal, non-commercial use and may not be used for any purpose other than to identify prospective properties consumers may be interested in purchasing. Information is believed to be accurate but not guaranteed. Provided courtesy of LERA MLS. Copyright 2026 LERA MLS, All Rights Reserved. Data last updated September 16, 2026 3:55 AM UTC
