
Price Reduction - Views

Address
4915 Hunters Cv, St Hedwig, TX
Price
$ 620,000
Property Attributes
- MLS#1969688
- TypeSingle Family
- Listing Status Active
- CountyBEXAR
- CitySt Hedwig
- Area2001
- NeighborhoodHunters Way
- Zip78152
- StyleOne Story
- Year Built2020
- Taxes$ 11200
- Price$ 620,000
- Bedrooms4
- Full Bathrooms3
- Half Bathrooms0
- Sqr Footage3030
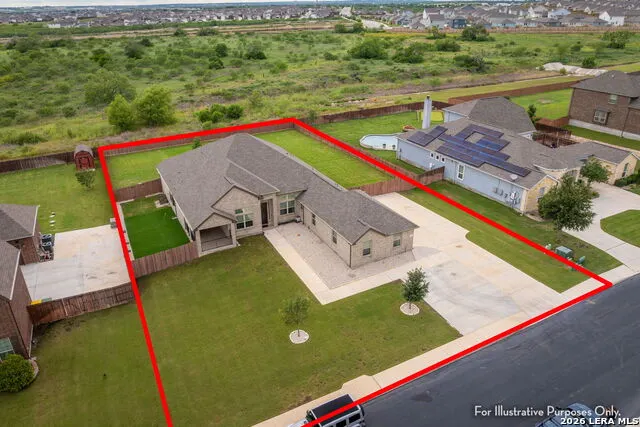
- Lot Size0.528 Acres
Data Source:
LERA MLS
Property Description
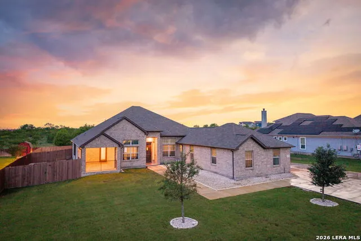
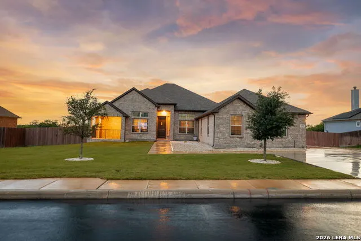
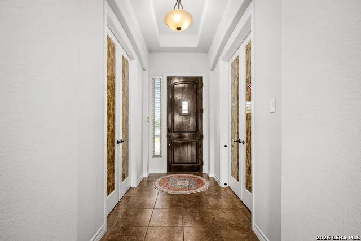
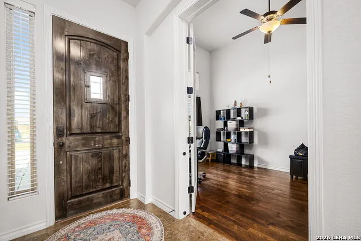
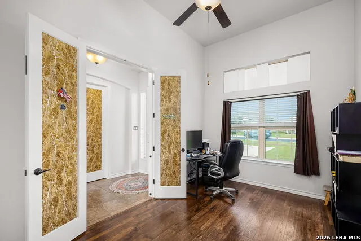
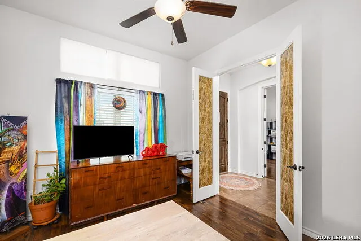
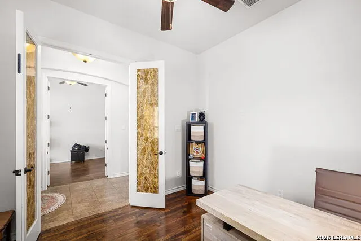
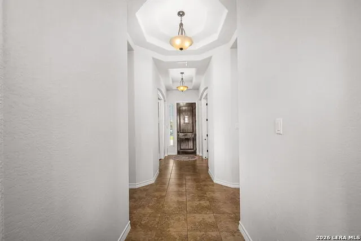
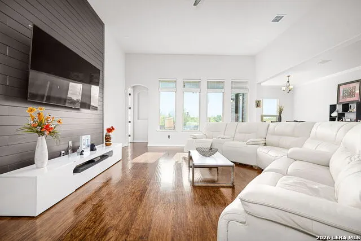
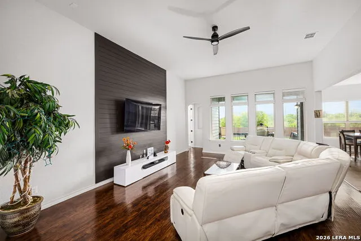
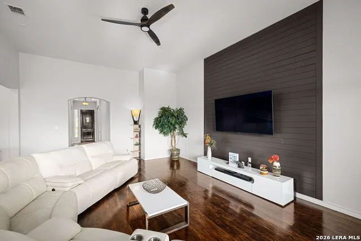
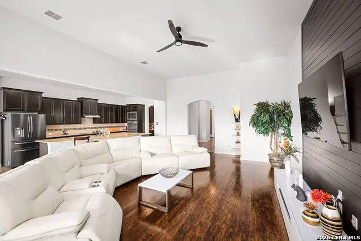
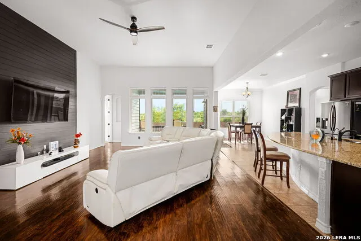
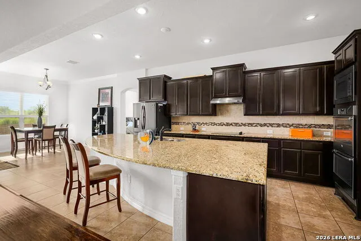
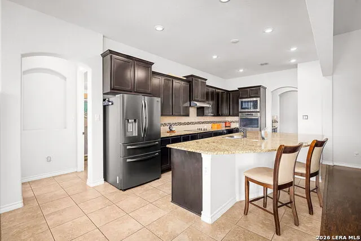
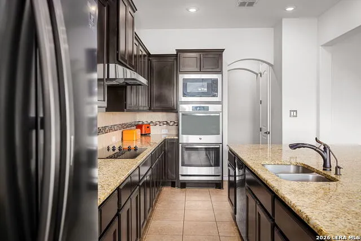
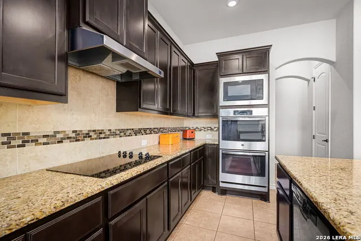
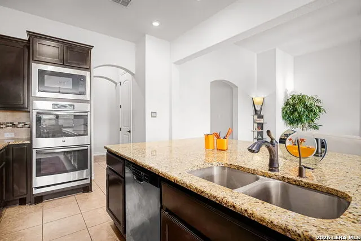
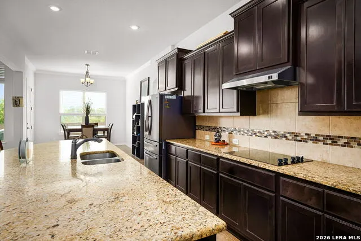
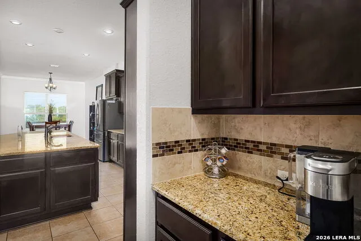
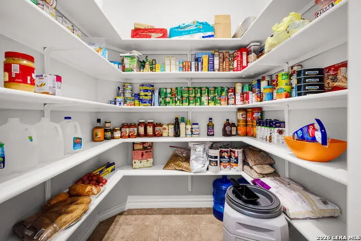
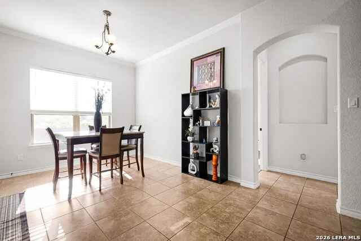
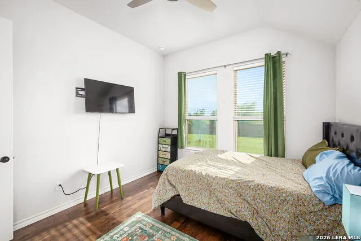
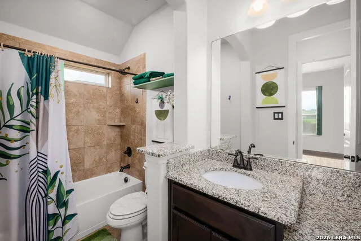
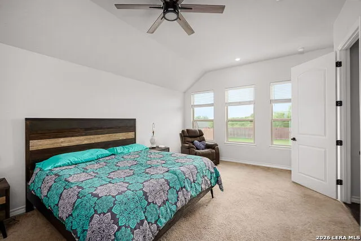
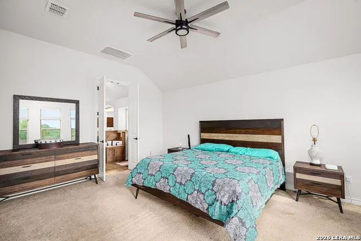
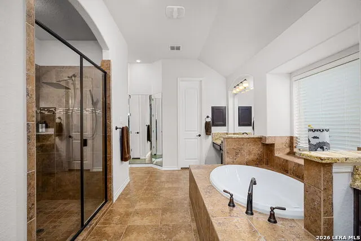
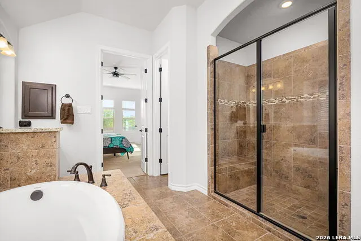
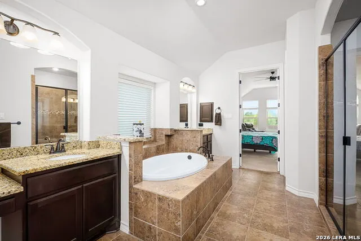
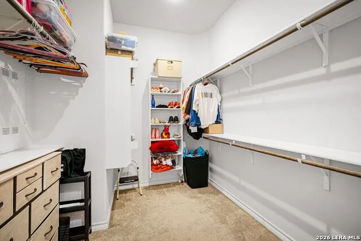
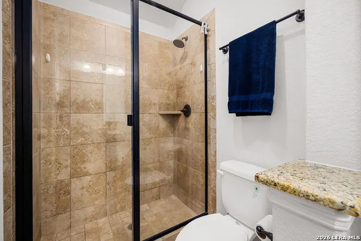
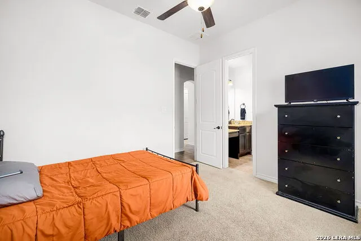
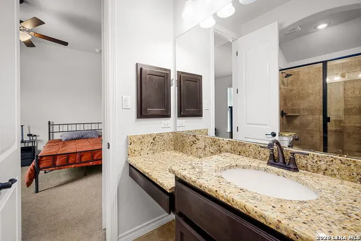
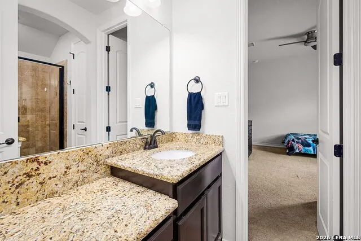
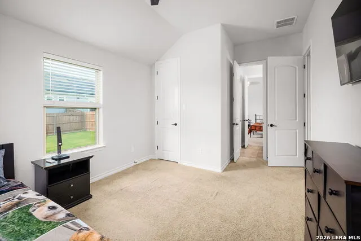
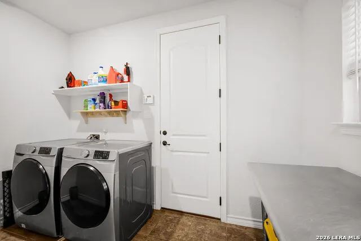
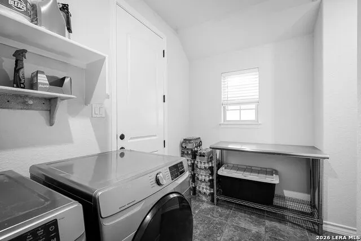
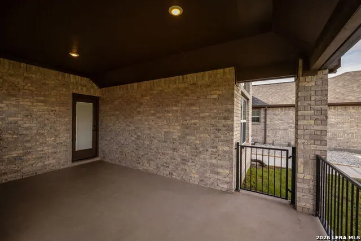
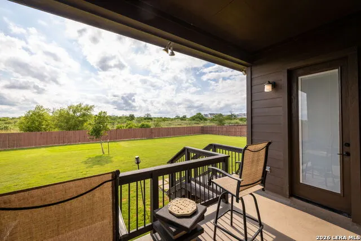
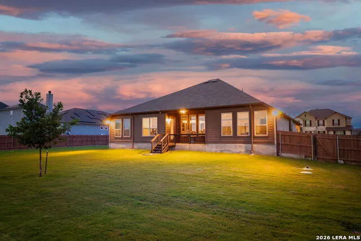
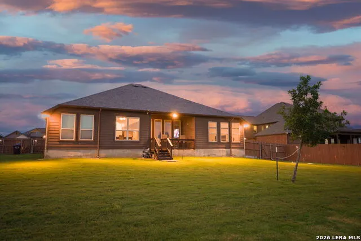
*2.64% assumable mortgage.* Nestled in the highly desirable Hunters Way community, this beautifully maintained single-story home offers the perfect blend of elegance, comfort, and functionality. Situated on over half an acre with no rear neighbors and peaceful open-field views, this impressive 3,030-square-foot residence provides exceptional privacy and space both inside and out. Designed with versatility in mind, the home features four spacious bedrooms along with two dedicated office/flex spaces ideal for working from home, a media room, playroom, fitness area, or additional living space. The thoughtfully designed split floor plan includes a luxurious primary suite complete with a spa-inspired bathroom featuring a large walk-in shower, relaxing garden tub, dual vanities, and generous closet space. At the heart of the home is a gourmet kitchen built for both entertaining and everyday living, showcasing a large center island, built-in double ovens, walk-in pantry, butler's pantry, abundant cabinetry, and an open-concept flow into the main living and dining areas. Vaulted ceilings and expansive windows fill the home with natural light, creating a bright and inviting atmosphere throughout. Two secondary bedrooms are connected by a convenient Jack-and-Jill bathroom, while the additional bedroom offers flexibility for guests or multigenerational living. Step outside to enjoy two covered outdoor sitting areas perfect for relaxing, entertaining, or taking in the peaceful surroundings. Additional highlights include a spacious three-car garage, water softener, and location within the highly regarded SCUC school district. Conveniently located near Randolph Air Force Base, shopping, dining, and major commuter routes, this exceptional property combines upscale living with everyday convenience.
| Elementary School | Middle School | High School |
|---|---|---|
| Rose Garden Elementary School | Corbett Middle School | Clemens High School |
| Price History | |
|---|---|
| 5/26/2026 | Listed $680,000 |
| 7/1/2026 | 3$660,000 |
| 8/3/2026 | 4$635,000 |
| 9/16/2026 | 3$620,000 |
General Features
| Living Area | 3030 |
|---|---|
| Construction | Pre-Owned |
| Heating | Heat Pump |
| Cooling | One Central |
| Bathrooms | 3 |
| HOA Fee | 385 |
| Subdivision | HUNTERS WAY |
| Builder | Kindred Homes |
| Class | Single Residential |
| Type | Single Family Detached |
| Style | One Story |
| Roof | Composition |
| HOA Mandatory | Mandatory |
| Status | Price Change |
| HOA Frequency | Annually |
| Attached Garage | No |
| HOA Name | HUNTERS COVE HOA |
| Neighborhood Amenities | None |
| Multiple HOA | No |
| Area | 2001 |
| Year Built | 2020 |
| High School | Clemens |
| School District | Schertz-Cibolo-Universal City ISD |
| Proposed Terms | Conventional,FHA,VA,Cash |
| Elementary School | Rose Garden |
| Middle School | Corbett |
| Legal Description | Cb 5193G (Hunters Way Ut-2),Block 11 Lot 14 2020-New Per Pl |
| Taxes | 11200 |
Interior Features
| Kitchen Length | 15 |
|---|---|
| Kitchen Width | 11 |
| Total Bedrooms | 4 |
| Full Baths | 3 |
| Interior Features | One Living Area |
| Stories | 1 |
| Breakfast Room Length | 12 |
| Breakfast Room Width | 12 |
| Flooring | Carpeting,Ceramic Tile,Laminate |
| Living Room Width | 20 |
| Heating Fuel | Electric |
| Bedroom2 Width | 12 |
| Bedroom3 Length | 12 |
| Bedroom3 Width | 12 |
| Bedroom4 Length | 12 |
| Bedroom4 Width | 10 |
| Entry Room Length | 6 |
| Entry Room Width | 12 |
| Living Room Length | 12 |
| Study/Office Length | 10 |
| Study/Office Width | 12 |
| WINDOW COVERINGS | All Remain |
Exterior Features
| Exterior | Brick,3 Sides Masonry,Cement Fiber |
|---|---|
| Foundation | Slab |
| Pool (Y/N) | No |
| Exterior Features | Patio Slab,Covered Patio,Privacy Fence,Sprinkler System,Double Pane Windows,Has Gutters |
| Pool | None |
| Lot Size | 0.528 |
| Water/Sewer | Septic,City |
| Inclusions | Ceiling Fans,Chandelier,Washer Connection,Dryer Connection,Cook Top,Built-In Oven,Microwave Oven,Disposal,Dishwasher,Ice Maker Connection,Water Softener (owned) |
| Garage Parking | Three Car Garage |
Amenities
- Foreclosure
- Views
- Short Sale
- New Construction
- Adult 55+
- Lease To Own
- No HOA Fees
- Furnished
- Primary On Main
- Air Conditioning
- Seller Finance
- Green
- Fixer Upper
- Horse
- Golf
- Fireplace
- Deck
- Garage
- Basement
- Pool
Property vs Single Family Average in 78152
Price
Taxes
Year Built
Visits
 Information provided courtesy of LERA MLS. IDX information is provided exclusively for consumers' personal, non-commercial use and may not be used for any purpose other than to identify prospective properties consumers may be interested in purchasing. Information is believed to be accurate but not guaranteed. Provided courtesy of LERA MLS. Copyright 2026 LERA MLS, All Rights Reserved. Data last updated September 16, 2026 3:55 AM UTC
