
Open House Wed, Sep 16th 09:00 AM - 07:00 PM - Price Reduction
Address
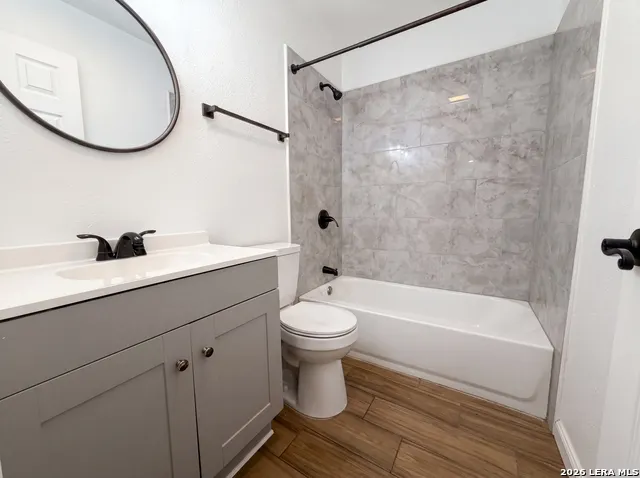
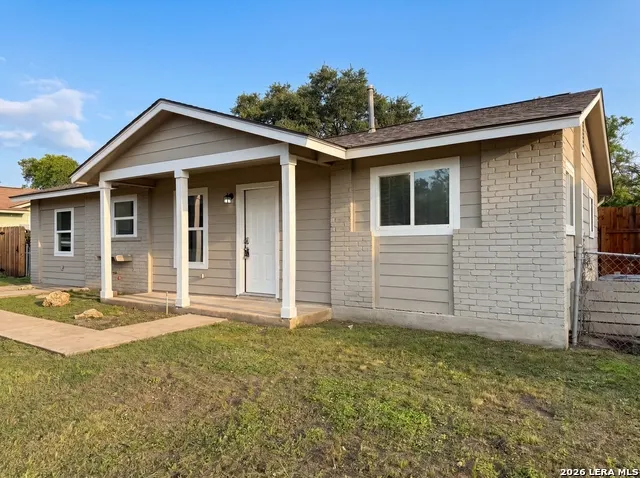
3702 Autumn Ln, San Antonio, TX
Price
$ 182,000
Property Attributes
- MLS#1970171
- TypeSingle Family
- Listing Status Active
- CountyBEXAR
- CitySan Antonio
- Area1700
- NeighborhoodKirby Manor
- Zip78219
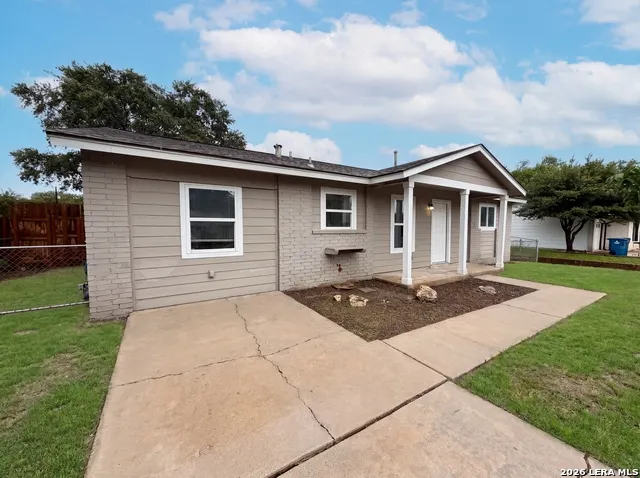
- StyleOne Story
- Year Built1972
- Taxes$ 4415
- Price$ 182,000
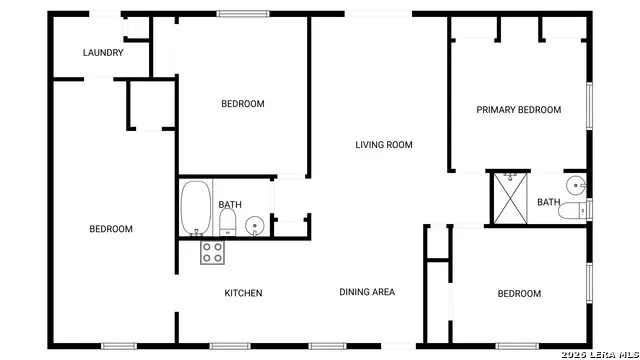
- Bedrooms4
- Full Bathrooms2
- Half Bathrooms0
- Sqr Footage1260
- Lot Size0.19 Acres
Data Source:
LERA MLS
Property Description
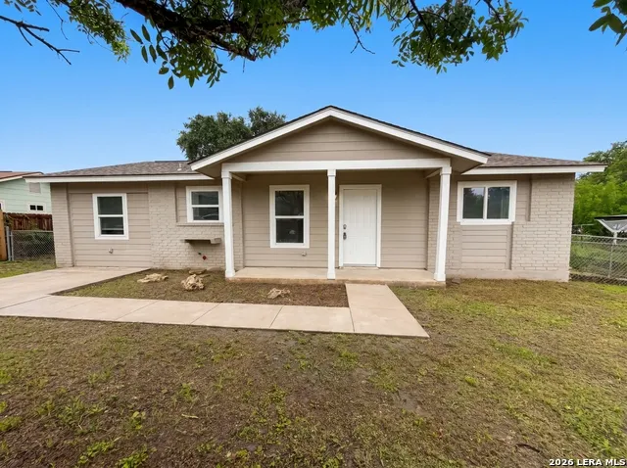
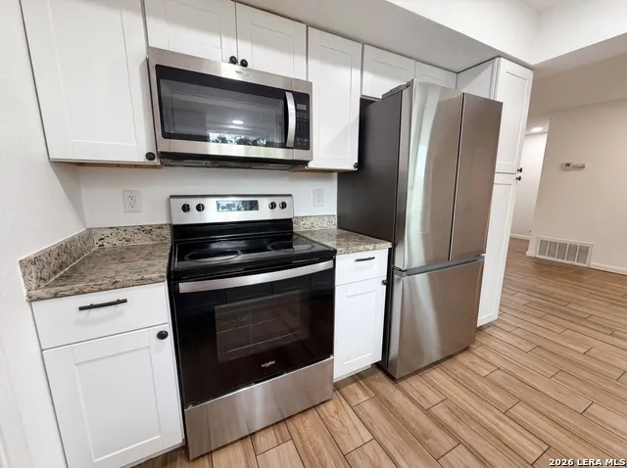
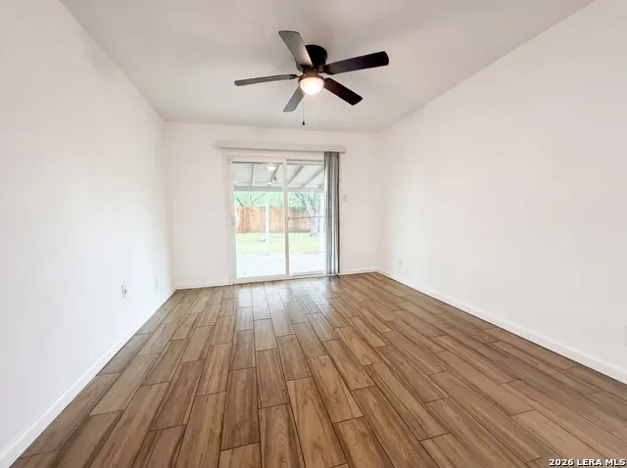
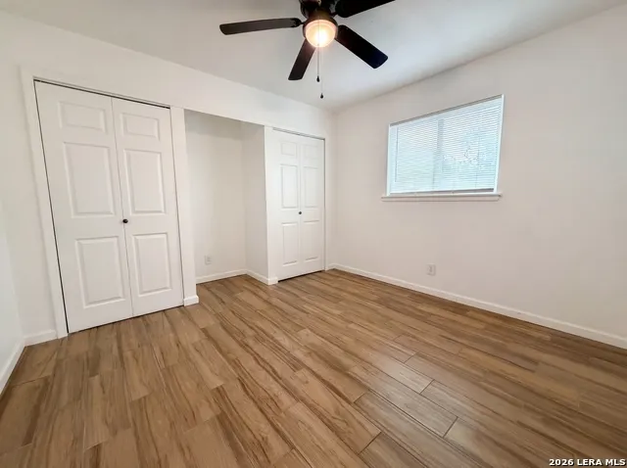
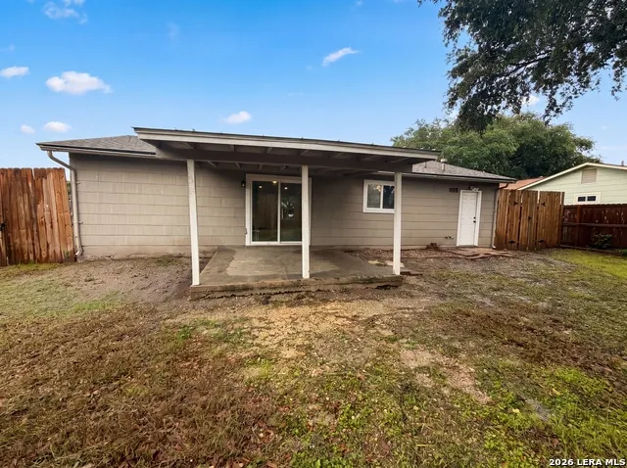
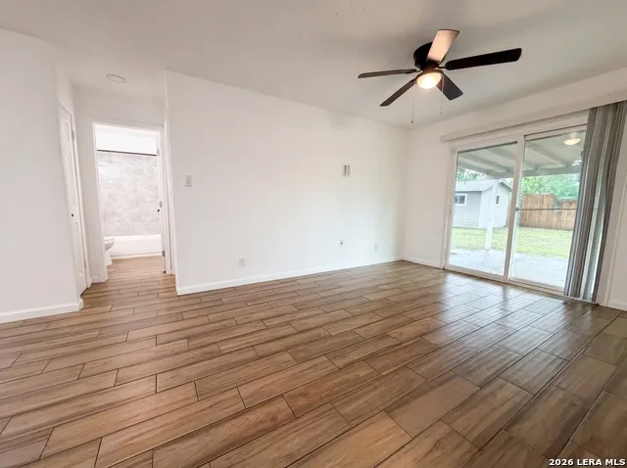
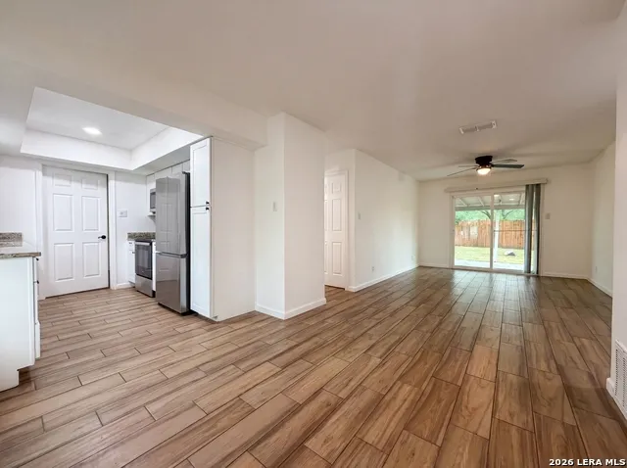
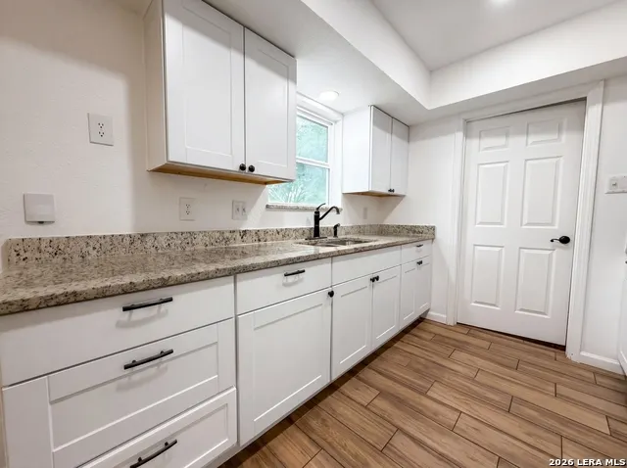
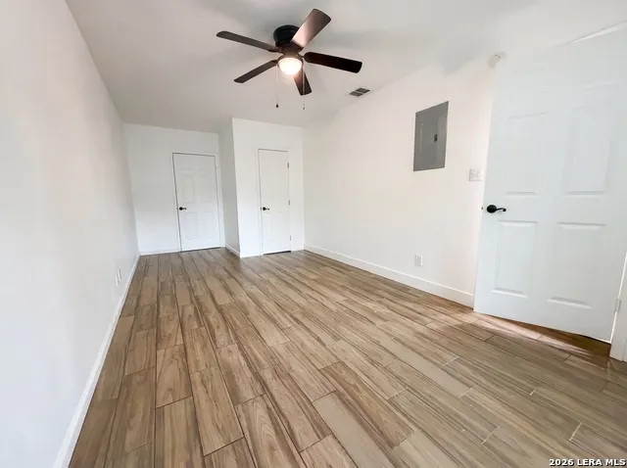
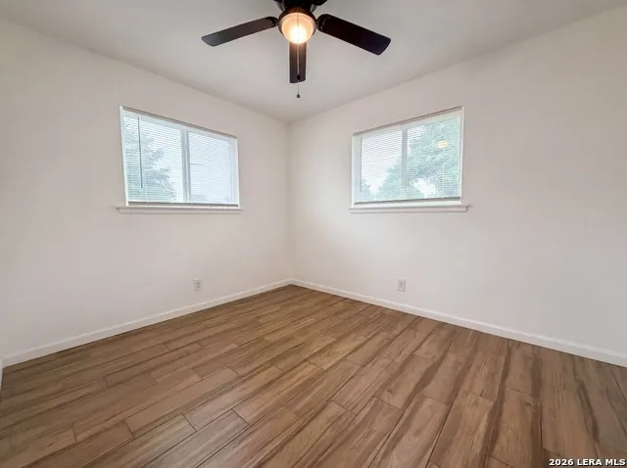
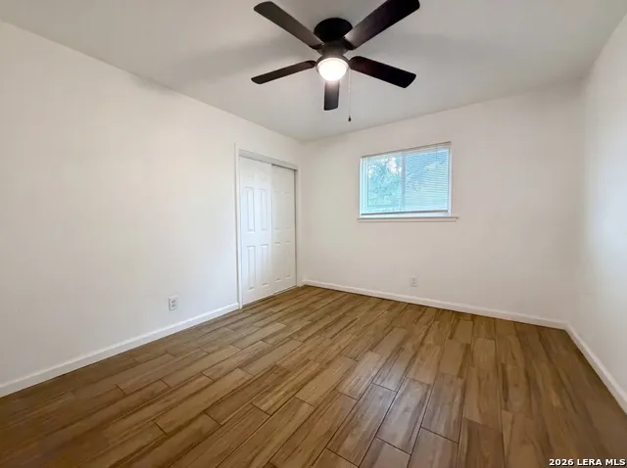
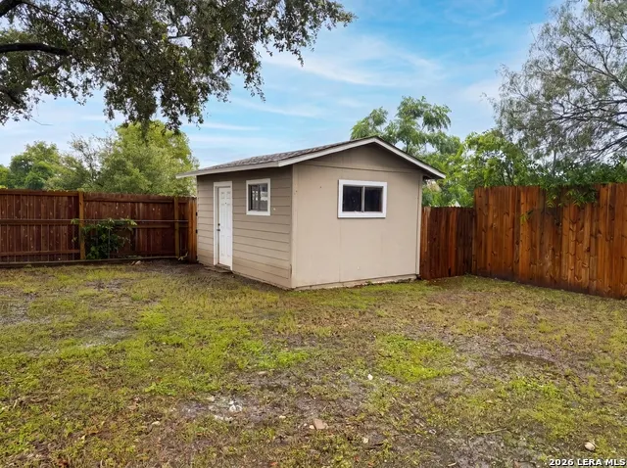
Don't miss 3702 Autumn Ln, a residence thoughtfully arranged for everyday practicality and comfortable living. The interior includes a kitchen equipped with all stainless steel appliances, complementing the home's functional design. The bed room have double closet. Outside, a covered patio provides a pleasant extension to the living space, overlooking a fully fenced in backyard that also contains a convenient storage shed for added utility. Experience a perfect blend of modern comfort and outdoor living. Included 100-Day Home Warranty with buyer activation
| Elementary School | Middle School | High School |
|---|---|---|
| Hopkins Ele Elementary School | Kirby Middle School | Wagner High School |
| Price History | |
|---|---|
| 5/27/2026 | Listed $197,000 |
| 6/4/2026 | 2$195,000 |
| 6/18/2026 | 2$192,000 |
| 7/2/2026 | 2$189,000 |
| 7/16/2026 | 2$187,000 |
| 7/30/2026 | 2$185,000 |
| 8/27/2026 | 2$182,000 |
General Features
| Living Area | 1260 |
|---|---|
| Construction | Pre-Owned |
| Heating | Central |
| Cooling | One Central |
| Bathrooms | 2 |
| Subdivision | KIRBY MANOR |
| Builder | Unknown |
| Class | Single Residential |
| Type | Single Family Detached |
| Style | One Story |
| Roof | Composition |
| HOA Mandatory | None |
| Status | Active |
| Attached Garage | No |
| Neighborhood Amenities | Other - See Remarks |
| Area | 1700 |
| Year Built | 1972 |
| High School | Wagner |
| School District | Judson |
| Proposed Terms | Cash,Conventional,VA,FHA |
| Elementary School | Hopkins Ele |
| Middle School | Kirby |
| Legal Description | Cb 4018A Blk 24 Lot 12 |
| Potential Short Sale | No |
| Taxes | 4415.97 |
Interior Features
| Kitchen Length | 11 |
|---|---|
| Kitchen Width | 8 |
| Total Bedrooms | 4 |
| Full Baths | 2 |
| Stories | 1 |
| Flooring | Ceramic Tile |
| Living Room Width | 17 |
| Heating Fuel | Natural Gas |
| Bedroom2 Width | 13 |
| Bedroom3 Length | 11 |
| Bedroom3 Width | 9 |
| Bedroom4 Length | 1 |
| Bedroom4 Width | 1 |
| Living Room Length | 17 |
| WINDOW COVERINGS | None Remain |
Exterior Features
| Exterior | Brick,Other |
|---|---|
| Foundation | Slab |
| Pool (Y/N) | No |
| Pool | None |
| Lot Size | 0.19 |
| Water/Sewer | Sewer System |
| Inclusions | Security System (Owned) |
| Garage Parking | None/Not Applicable |
Amenities
- Foreclosure
- Views
- Short Sale
- New Construction
- Adult 55+
- Lease To Own
- No HOA Fees
- Furnished
- Primary On Main
- Air Conditioning
- Seller Finance
- Green
- Fixer Upper
- Horse
- Golf
- Fireplace
- Deck
- Garage
- Basement
- Pool
Property vs Single Family Average in 78219
Price
Taxes
Year Built
In The Neighborhood
Reduced
Kirby
$ 215,000
- Type
- Single Family
- Size
- 1,273 SqFt
- Rooms
- 2 Beds + 2 Baths
Orchard Brokerage 844-515-9880
Reduced
Kirby
$ 204,900
- Type
- Single Family
- Size
- 1,428 SqFt
- Rooms
- 3 Beds + 2 Baths
Real Broker, LLC 855-450-0442
 Information provided courtesy of LERA MLS. IDX information is provided exclusively for consumers' personal, non-commercial use and may not be used for any purpose other than to identify prospective properties consumers may be interested in purchasing. Information is believed to be accurate but not guaranteed. Provided courtesy of LERA MLS. Copyright 2026 LERA MLS, All Rights Reserved. Data last updated September 16, 2026 3:55 AM UTC
