
Address
2310 Wilderness Hill, San Antonio, TX
Price
$ 350,000
Property Attributes
- MLS#2010611
- TypeSingle Family
- Listing Status Active
- CountyBEXAR
- CitySan Antonio
- Area0600
- NeighborhoodCastle Hills Forest
- Zip78231
- StyleTwo Story
- Year Built1981
- Taxes$ 6576
- Price$ 350,000
- Bedrooms3
- Full Bathrooms2
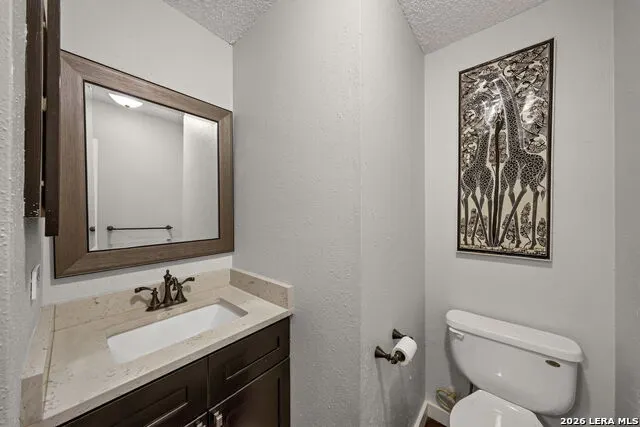
- Half Bathrooms1
- Sqr Footage1540
- Lot Size0.11 Acres
Data Source:
LERA MLS
Property Description
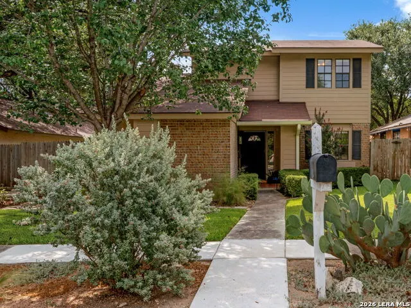
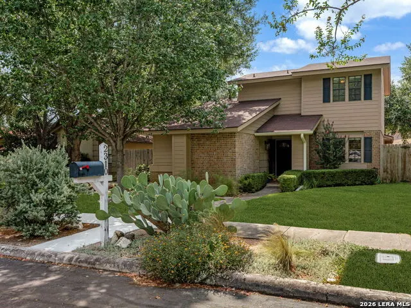
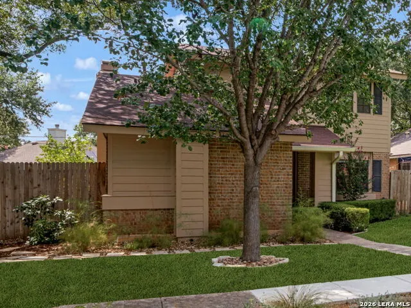
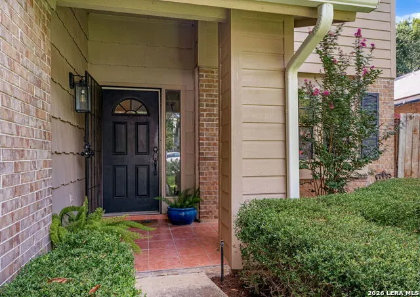
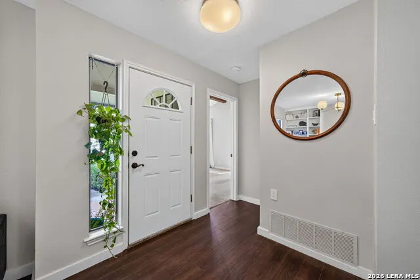
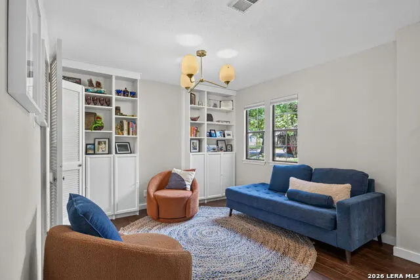
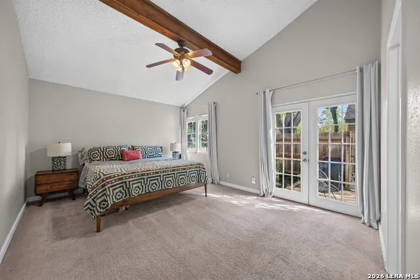
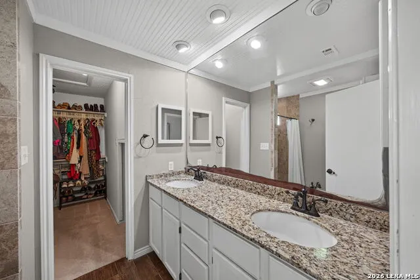
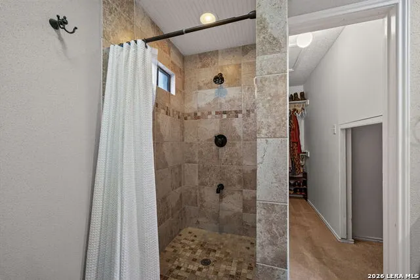
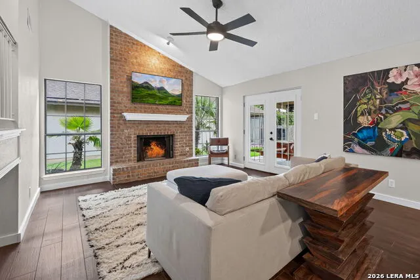
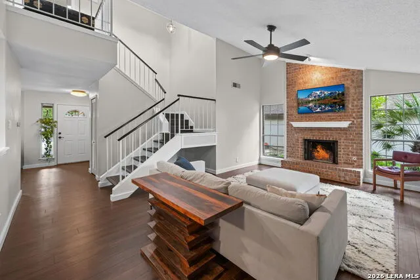
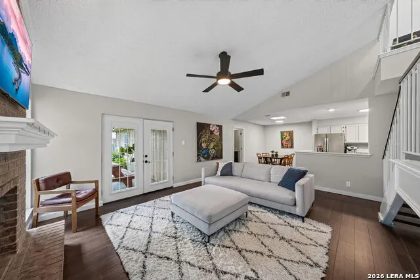
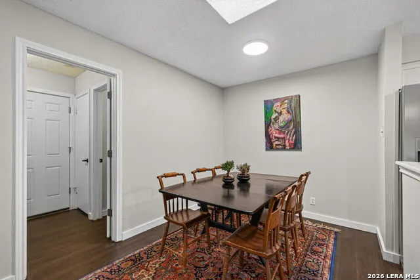
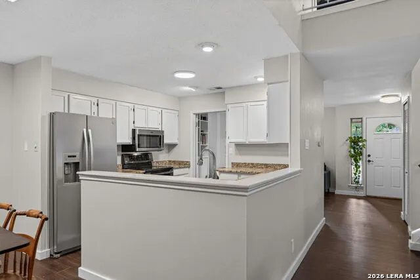
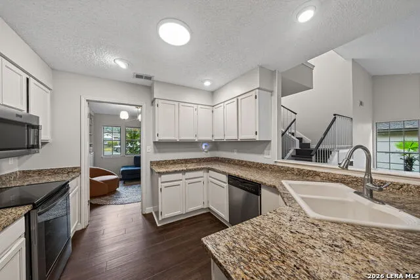
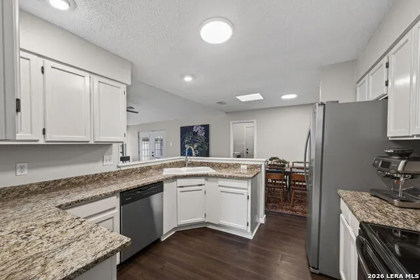
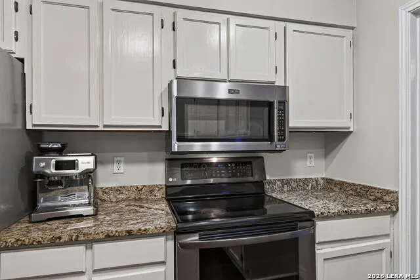
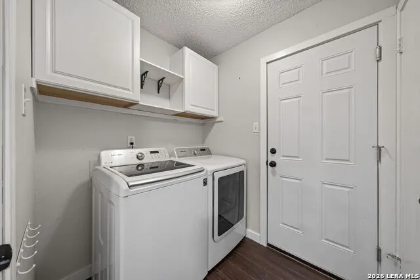
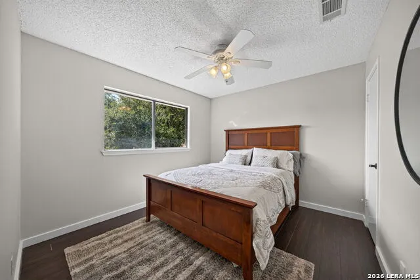
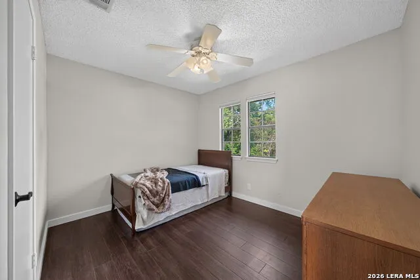
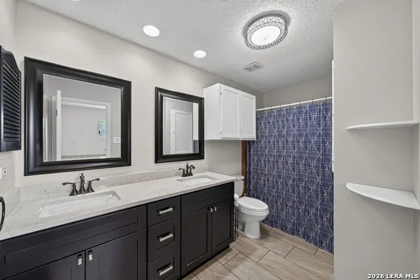
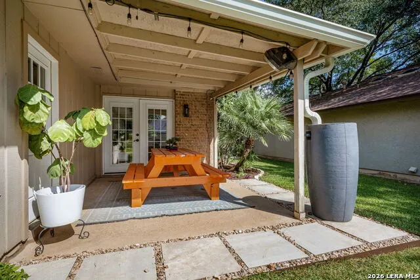
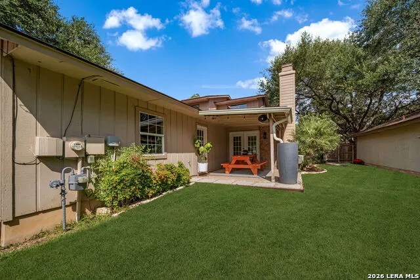
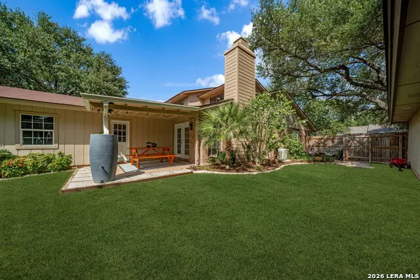
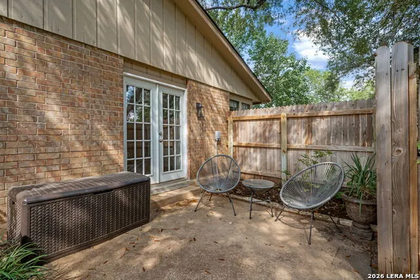
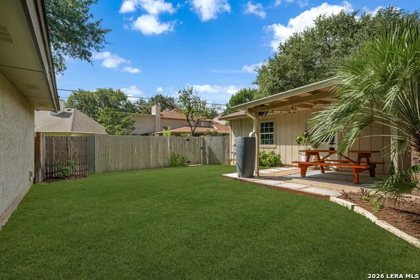
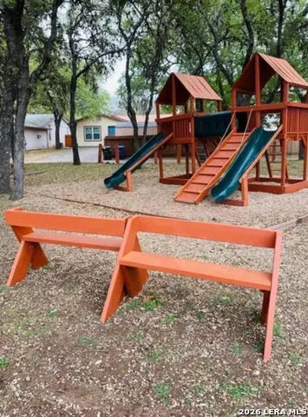
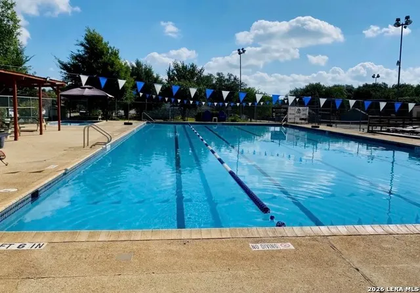
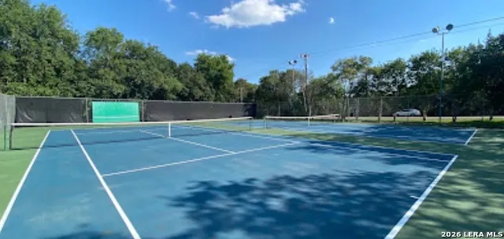
Discover this bright, pristine home featuring an open floorplan, thoughtful details, and inviting spaces perfect for everyday living and entertaining. The well-equipped kitchen offers granite countertops, stainless-steel appliances, and abundant cabinetry. The refrigerator, washer, and dryer ALL CONVEY AT NO COST! A cozy fireplace creates the perfect gathering spot on chilly evenings. The first-floor primary suite features soaring ceilings, private backyard access, and an en-suite bathroom with double vanities, and a spacious closet. Upstairs, two additional bedrooms offer flexibility for family, guests, hobbies, or a home office. Enjoy beautifully landscaped front and back yards designed for easy maintenance and outdoor living. The covered patio is ideal for summer BBQs and entertaining. Recent landscaping updates, a newly replaced cedar fence, and irrigation for both lawns add to the home's appeal. Fast fiber internet is also available for convenient work-from-home office. The neighborhood association is voluntary, with membership available for a small fee and access to great amenities, including a lap pool, tennis courts, playground, park, green space, and recreation area. EXCELLENT LOCATION! Convenient to the Medical Center, USAA, Alon H-E-B, The RIM, and La Cantera shopping and entertainment. Excellent schools make this home even more appealing. WELCOME HOME!
| Elementary School | Middle School | High School |
|---|---|---|
| Oak Meadow Elementary School | Jackson Middle School | Churchill High School |
| Price History | |
|---|---|
| 9/17/2026 | Listed $350,000 |
General Features
| Living Area | 1540 |
|---|---|
| Construction | Pre-Owned |
| Heating | Central |
| Cooling | One Central |
| Half Baths | 1 |
| Bathrooms | 3 |
| Subdivision | CASTLE HILLS FOREST |
| Builder | Unknown |
| Class | Single Residential |
| Type | Single Family Detached |
| Style | Two Story |
| Roof | Composition |
| HOA Mandatory | Voluntary |
| Status | Active |
| Attached Garage | No |
| Neighborhood Amenities | Pool,Tennis,Park/Playground |
| Area | 0600 |
| Year Built | 1981 |
| High School | Churchill |
| School District | North East I.S.D. |
| Proposed Terms | Conventional,FHA,VA,Cash |
| Elementary School | Oak Meadow |
| Middle School | Jackson |
| Legal Description | NCB16995 BLK 1 LOT |
| Potential Short Sale | No |
| Taxes | 6576 |
Interior Features
| Kitchen Length | 11 |
|---|---|
| Kitchen Width | 11 |
| Total Bedrooms | 3 |
| Full Baths | 2 |
| Interior Features | One Living Area,Separate Dining Room,High Ceilings,Laundry Main Level,Walk in Closets |
| Stories | 2 |
| Dining Room Length | 11 |
| Dining Room Width | 8 |
| Flooring | Ceramic Tile,Vinyl |
| Living Room Width | 12 |
| Heating Fuel | Electric |
| # of Fireplaces | 1 |
| Bedroom2 Width | 10 |
| Bedroom3 Length | 11 |
| Bedroom3 Width | 12 |
| Entry Room Length | 10 |
| Entry Room Width | 7 |
| Family Room Length | 19 |
| Living Room Length | 11 |
| WINDOW COVERINGS | All Remain |
Exterior Features
| Exterior | Brick,Cement Fiber |
|---|---|
| Foundation | Slab |
| Pool (Y/N) | No |
| Exterior Features | Patio Slab,Covered Patio,Privacy Fence |
| Pool | None |
| Lot Size | 0.11 |
| Water/Sewer | Water System,Sewer System |
| Lot Description | Level |
| Inclusions | Ceiling Fans,Washer Connection,Dryer Connection,Washer,Dryer |
| Lot Improvements | Street Paved,Curbs,Sidewalks,Streetlights,Asphalt |
| Garage Parking | Two Car Garage |
Amenities
- Foreclosure
- Views
- Short Sale
- New Construction
- Adult 55+
- Lease To Own
- No HOA Fees
- Furnished
- Primary On Main
- Air Conditioning
- Seller Finance
- Green
- Fixer Upper
- Horse
- Golf
- Fireplace
- Deck
- Garage
- Basement
- Pool
Property vs Single Family Average in 78231
Price
Taxes
Year Built
Visits
In The Neighborhood
Viewed
San Antonio
$ 295,000
- Type
- Single Family
- Size
- 1,339 SqFt
- Rooms
- 2 Beds + 2 Baths
Real Broker, LLC 855-450-0442
Reduced
San Antonio
$ 375,000
- Type
- Single Family
- Size
- 1,923 SqFt
- Rooms
- 3 Beds + 2 Baths
Keller Williams City-View 210-696-9996
Viewed
San Antonio
$ 387,000
- Type
- Single Family
- Size
- 2,426 SqFt
- Rooms
- 4 Beds + 2.5 Baths
Keller Williams Heritage 210-493-3030
San Antonio
$ 304,990
- Type
- Single Family
- Size
- 1,146 SqFt
- Rooms
- 2 Beds + 2 Baths
Keller Williams Heritage 210-493-3030
Viewed
San Antonio
$ 319,900
- Type
- Single Family
- Size
- 1,505 SqFt
- Rooms
- 3 Beds + 2 Baths
SATEX Properties, Inc. 210-691-4622
San Antonio
$ 285,000
- Type
- Single Family
- Size
- 1,097 SqFt
- Rooms
- 2 Beds + 1 Baths
Get It Sold Realty 210-870-7340
Reduced
San Antonio
$ 398,900
- Type
- Single Family
- Size
- 2,219 SqFt
- Rooms
- 4 Beds + 2 Baths
JB Goodwin, REALTORS 210-581-9050
 Information provided courtesy of LERA MLS. IDX information is provided exclusively for consumers' personal, non-commercial use and may not be used for any purpose other than to identify prospective properties consumers may be interested in purchasing. Information is believed to be accurate but not guaranteed. Provided courtesy of LERA MLS. Copyright 2026 LERA MLS, All Rights Reserved. Data last updated November 8, 2026 5:55 PM UTC
