
Price Reduction




Address
13730 Stony Forest Dr, San Antonio, TX
Price
$ 387,000
Property Attributes
- MLS#2024206
- TypeSingle Family
- Listing Status Active
- CountyBEXAR
- CitySan Antonio
- Area0600
- NeighborhoodCastle Hills Forest
- Zip78231
- StyleTwo Story,Ranch
- Year Built1983
- Taxes$ 9461
- Price$ 387,000
- Bedrooms4
- Full Bathrooms2
- Half Bathrooms1
- Sqr Footage2426
- Lot Size0.19 Acres
Data Source:
LERA MLS
Property Description
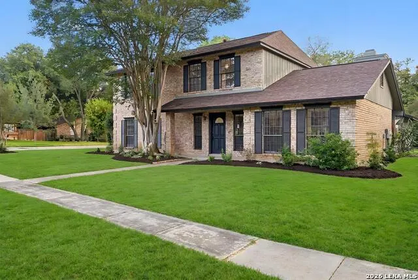
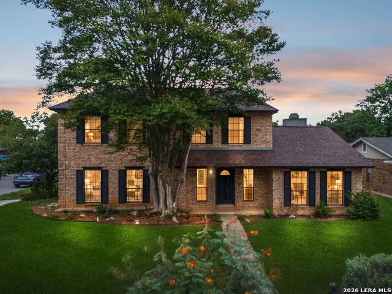
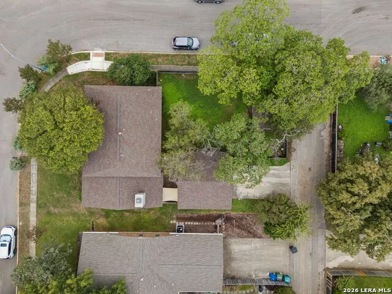
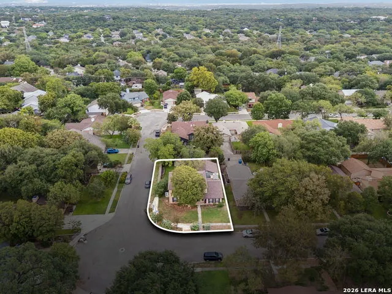
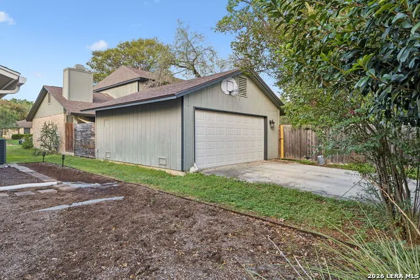
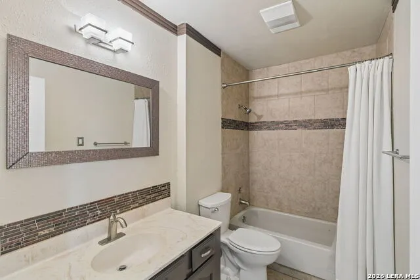
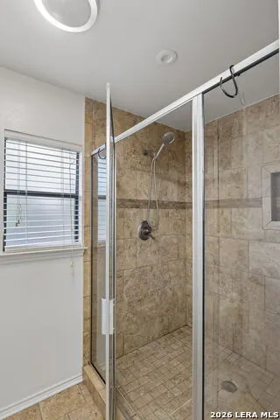
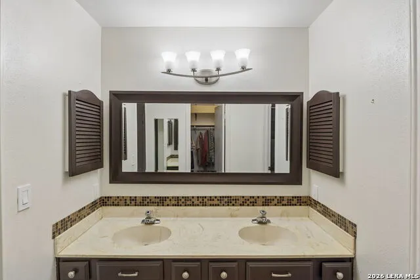
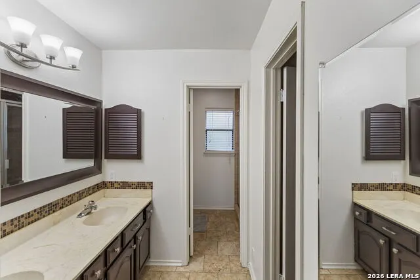
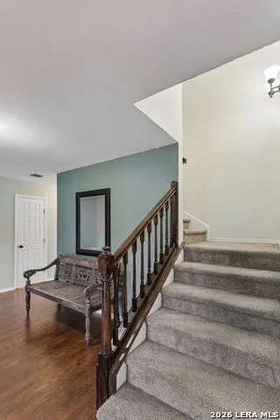
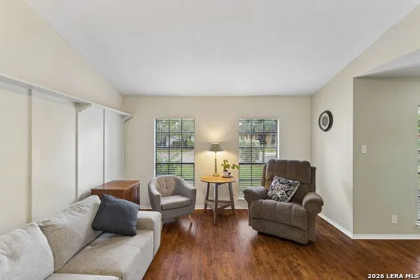
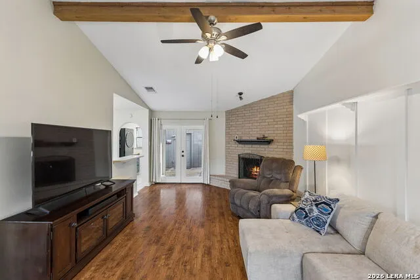
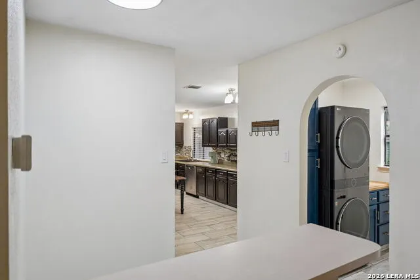
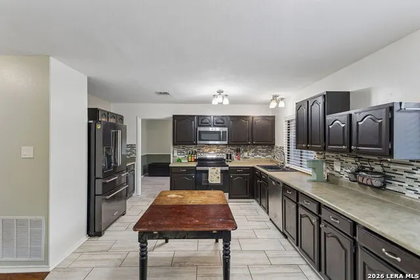
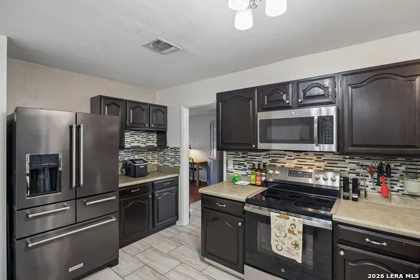
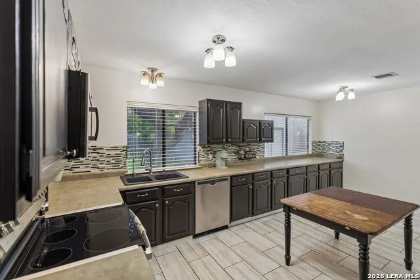
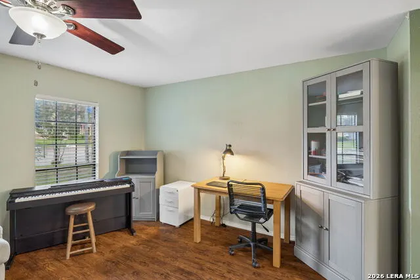
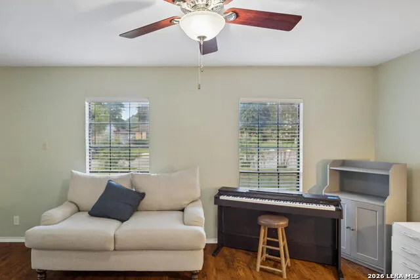
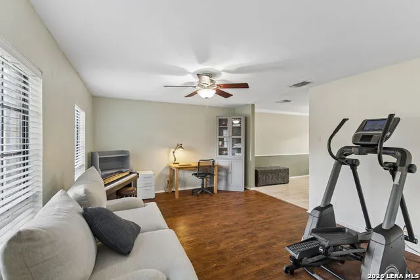
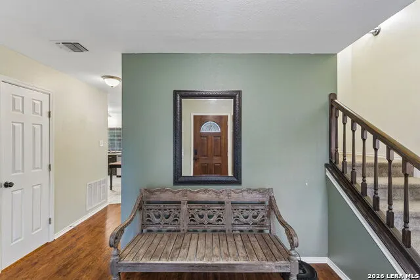
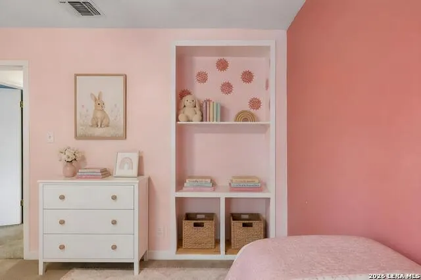
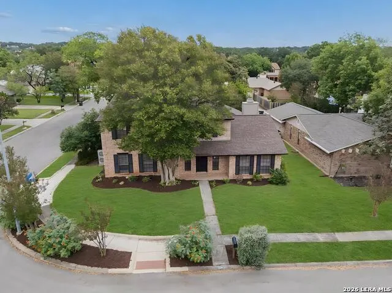
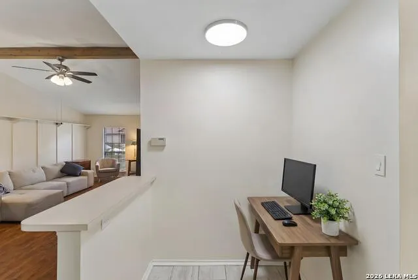
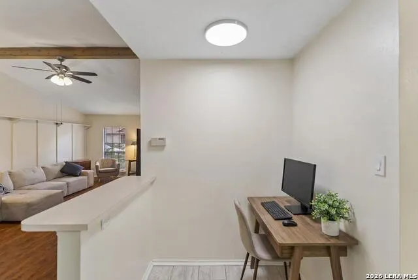
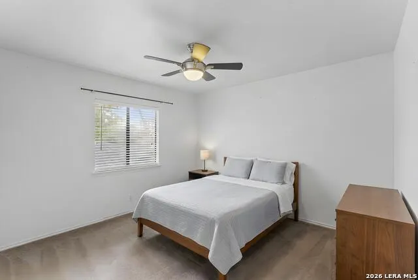
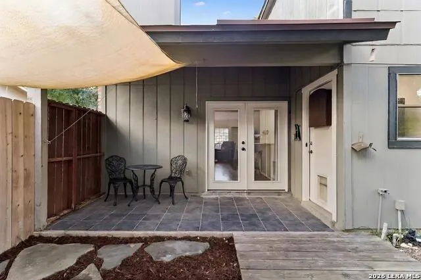
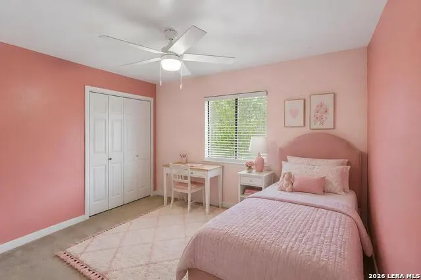
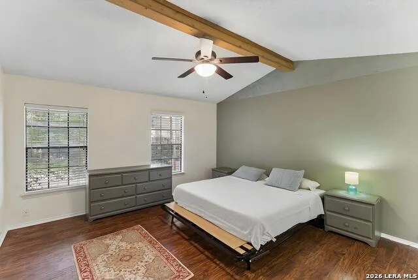
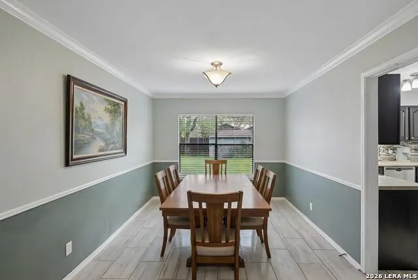
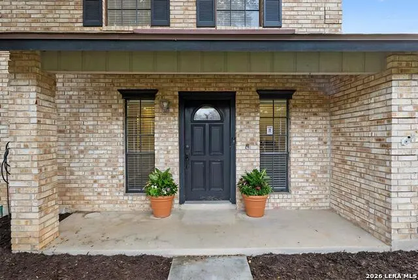
***ASSUMABLE 2.65 Rate***Welcome to 13730 Stony Forest Drive, a well-kept home on a corner, partial cul-de-sac lot framed by mature, beautifully maintained landscaping. Inside, a versatile floor plan and an abundance of natural light set the tone, with fresh paint throughout and an oversized walk-in shower with a spa-like feel. The kitchen offers generous counter space, plenty of cabinet storage, a brand-new stove, and room to cook and gather. Out back, the large yard features a sizable storage shed, and the two-car detached rear-entry garage plus multiple parking options give you room for vehicles, a boat, or a workshop. Best of all is the location: minutes from Alon Town Centre's shopping and dining and the JCC, with super easy access to Loop 410 and Loop 1604. Schedule your private showing today.
| Elementary School | Middle School | High School |
|---|---|---|
| Oak Meadow Elementary School | Jackson Middle School | Churchill High School |
| Price History | |
|---|---|
| 10/16/2026 | Listed $390,000 |
| 11/5/2026 | 1$387,000 |
General Features
| Living Area | 2426 |
|---|---|
| Construction | Pre-Owned |
| Heating | Central |
| Cooling | One Central |
| Half Baths | 1 |
| Bathrooms | 3 |
| Subdivision | CASTLE HILLS FOREST |
| Builder | UNKNOWN |
| Class | Single Residential |
| Type | Single Family Detached |
| Style | Two Story,Ranch |
| Roof | Composition |
| HOA Mandatory | Voluntary |
| Status | Price Change |
| Attached Garage | No |
| Neighborhood Amenities | Pool,Tennis,Park/Playground,Jogging Trails |
| Area | 0600 |
| Year Built | 1983 |
| High School | Churchill |
| School District | North East I.S.D. |
| Proposed Terms | Conventional,FHA,VA,Cash,Assumption w/Qualifying |
| Elementary School | Oak Meadow |
| Middle School | Jackson |
| Legal Description | Ncb 17853 Blk 12 Lot 8 |
| Taxes | 9461.27 |
Interior Features
| Kitchen Length | 14 |
|---|---|
| Kitchen Width | 14 |
| Total Bedrooms | 4 |
| Full Baths | 2 |
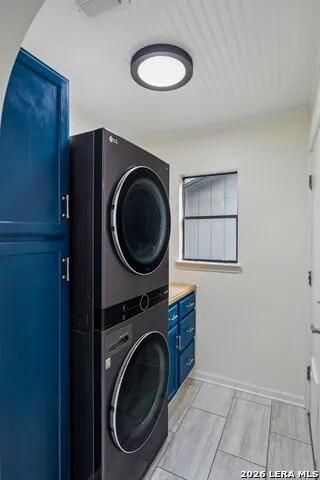
| Interior Features | Two Living Area,Separate Dining Room,Eat-In Kitchen,Utility Room Inside,All Bedrooms Upstairs,High Speed Internet,Laundry Main Level |
| Stories | 2 |
| Dining Room Length | 11 |
| Dining Room Width | 14 |
| Breakfast Room Length | 12 |
| Breakfast Room Width | 14 |
| Flooring | Carpeting,Ceramic Tile,Laminate |
| Living Room Width | 14 |
| Utility Room Length | 8 |
| Utility Room Width | 8 |
| Heating Fuel | Natural Gas |
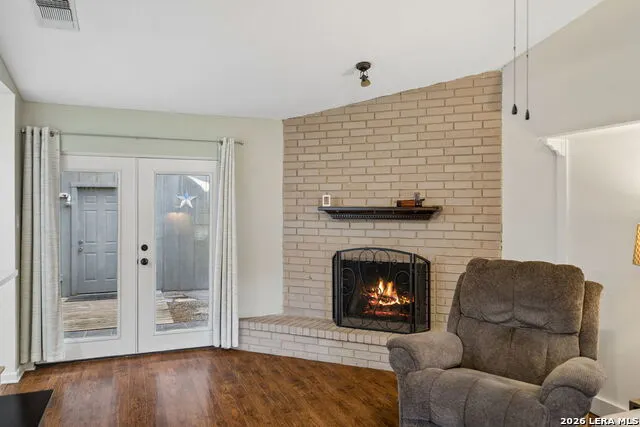
| # of Fireplaces | 1 |
| Bedroom2 Width | 14 |
| Bedroom3 Length | 14 |
| Bedroom3 Width | 14 |
| Bedroom4 Length | 11 |
| Bedroom4 Width | 14 |
| Entry Room Length | 12 |
| Entry Room Width | 8 |
| Family Room Length | 14 |
| Living Room Length | 14 |
| WINDOW COVERINGS | Some Remain |
Exterior Features
| Exterior | Brick,3 Sides Masonry |
|---|---|
| Foundation | Slab |
| Pool (Y/N) | No |
| Pool | None |
| Lot Size | 0.19 |
| Water/Sewer | Water System,Sewer System |
| Inclusions | Ceiling Fans,Chandelier,Washer Connection,Dryer Connection,Stove/Range,Refrigerator,Disposal,Dishwasher,Ice Maker Connection,Gas Water Heater,City Garbage service |
| Garage Parking | Two Car Garage |
Amenities
- Foreclosure
- Views
- Short Sale
- New Construction
- Adult 55+
- Lease To Own
- No HOA Fees
- Furnished
- Primary On Main
- Air Conditioning
- Seller Finance
- Green
- Fixer Upper
- Horse
- Golf
- Fireplace
- Deck
- Garage
- Basement
- Pool
Property vs Single Family Average in 78231
Price
Taxes
Year Built
Visits
In The Neighborhood
Viewed
San Antonio
$ 295,000
- Type
- Single Family
- Size
- 1,339 SqFt
- Rooms
- 2 Beds + 2 Baths
Real Broker, LLC 855-450-0442
Reduced
San Antonio
$ 375,000
- Type
- Single Family
- Size
- 1,923 SqFt
- Rooms
- 3 Beds + 2 Baths
Keller Williams City-View 210-696-9996
San Antonio
$ 304,990
- Type
- Single Family
- Size
- 1,146 SqFt
- Rooms
- 2 Beds + 2 Baths
Keller Williams Heritage 210-493-3030
Viewed
San Antonio
$ 319,900
- Type
- Single Family
- Size
- 1,505 SqFt
- Rooms
- 3 Beds + 2 Baths
SATEX Properties, Inc. 210-691-4622
San Antonio
$ 350,000
- Type
- Single Family
- Size
- 1,540 SqFt
- Rooms
- 3 Beds + 2.5 Baths
Premier Realty Group Platinum 210-641-1400
San Antonio
$ 285,000
- Type
- Single Family
- Size
- 1,097 SqFt
- Rooms
- 2 Beds + 1 Baths
Get It Sold Realty 210-870-7340
Reduced
San Antonio
$ 398,900
- Type
- Single Family
- Size
- 2,219 SqFt
- Rooms
- 4 Beds + 2 Baths
JB Goodwin, REALTORS 210-581-9050
 Information provided courtesy of LERA MLS. IDX information is provided exclusively for consumers' personal, non-commercial use and may not be used for any purpose other than to identify prospective properties consumers may be interested in purchasing. Information is believed to be accurate but not guaranteed. Provided courtesy of LERA MLS. Copyright 2026 LERA MLS, All Rights Reserved. Data last updated November 8, 2026 5:55 PM UTC
