
Price Reduction
Address
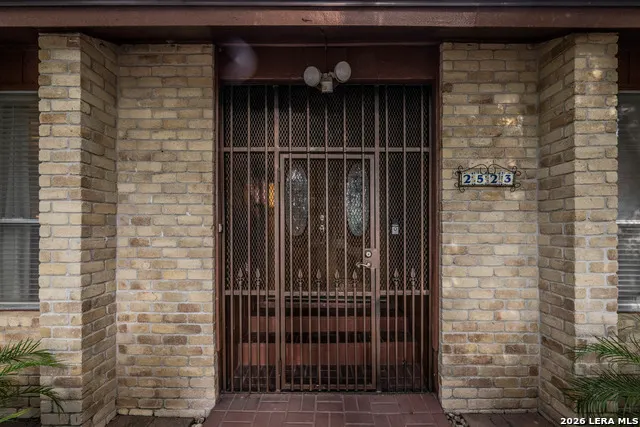
2523 Wilderness Hl, San Antonio, TX
Price
$ 375,000
Property Attributes
- MLS#2024259
- TypeSingle Family
- Listing Status Active
- CountyBEXAR
- CitySan Antonio
- Area0600
- NeighborhoodCastle Hills Forest
- Zip78231
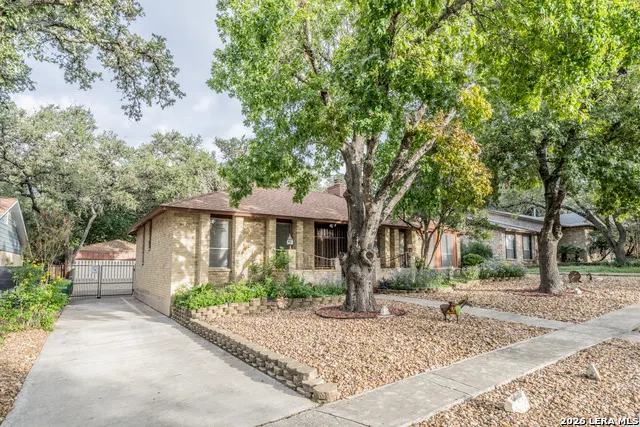
- StyleOne Story,Traditional
- Year Built1978
- Taxes$ 8905
- Price$ 375,000
- Bedrooms3
- Full Bathrooms2
- Half Bathrooms0
- Sqr Footage1923
- Lot Size0.193 Acres
Data Source:
LERA MLS
Property Description
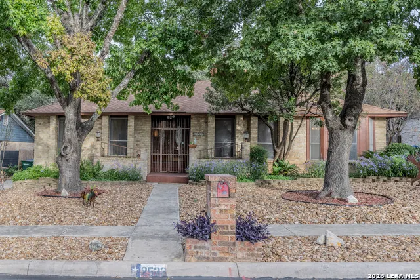
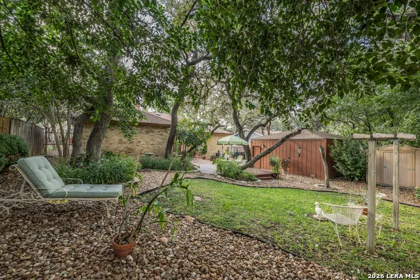
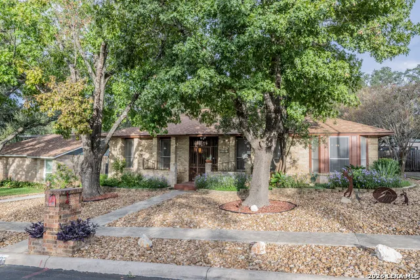
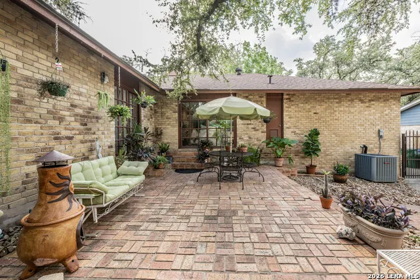
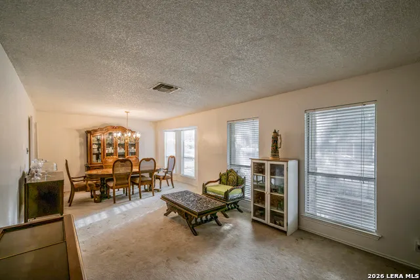
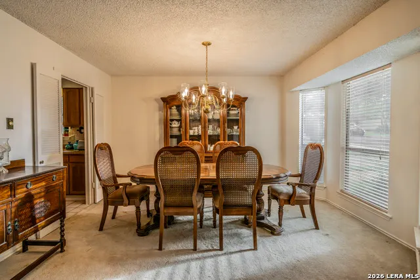
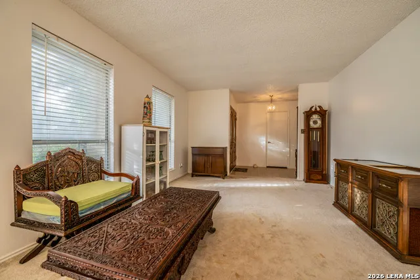
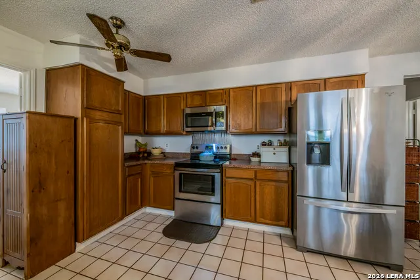
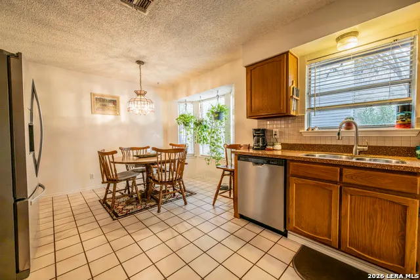
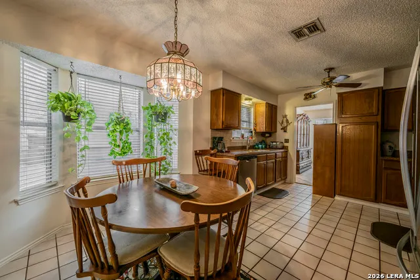
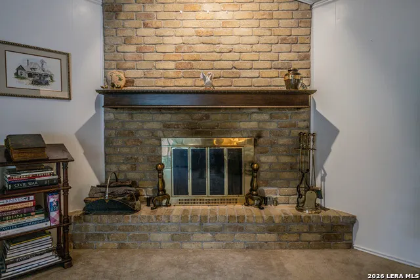
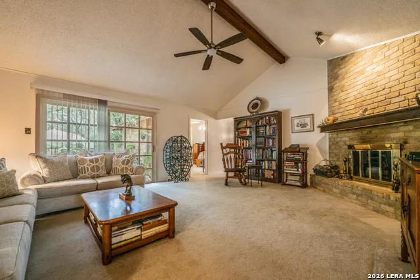
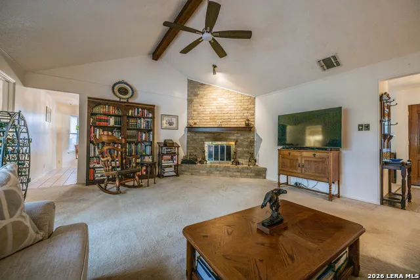
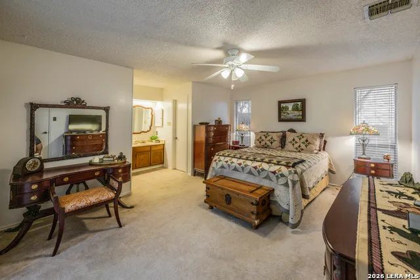
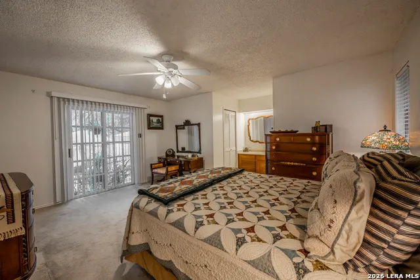
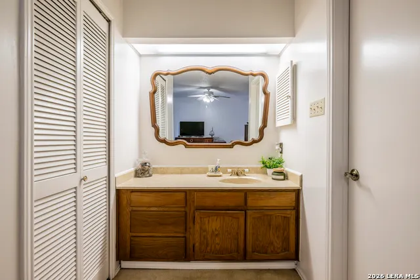
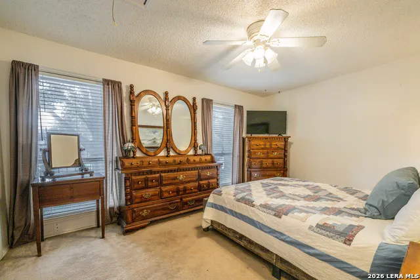
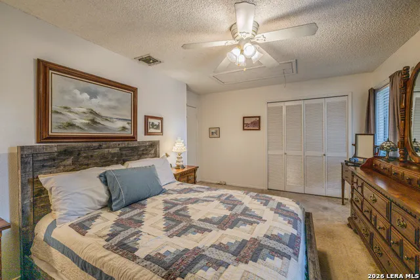
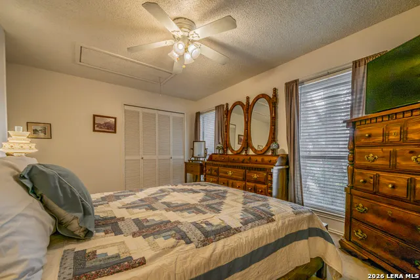
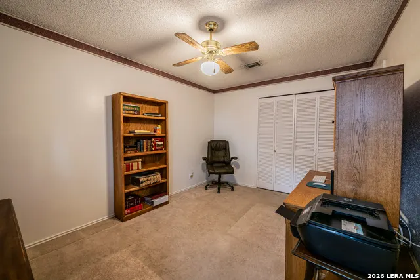
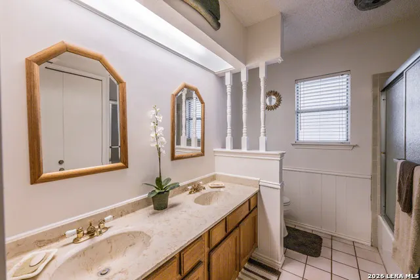
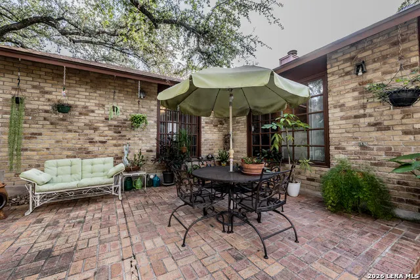
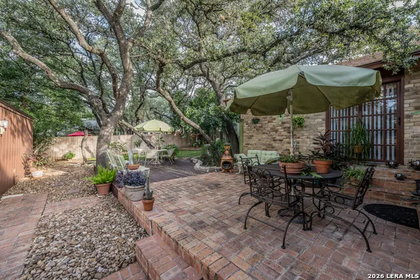
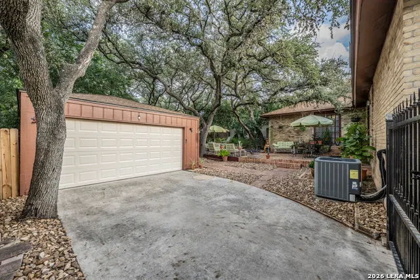
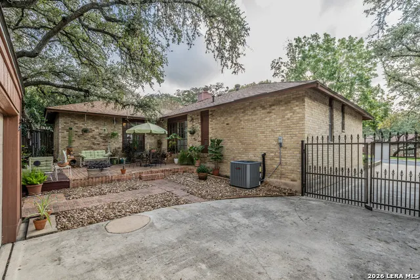
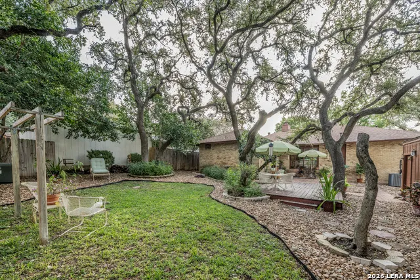
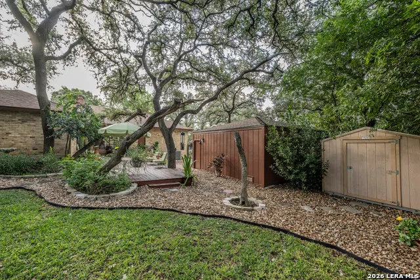
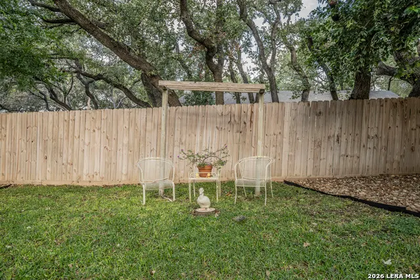
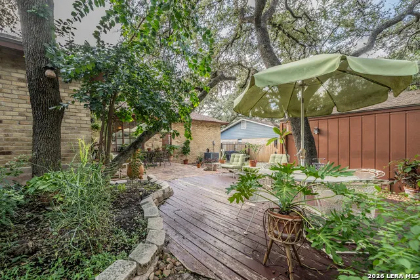
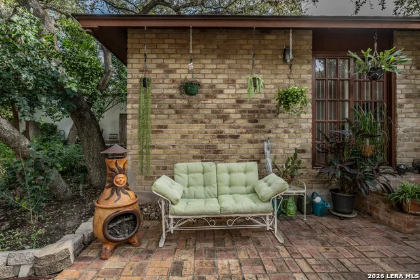
OPEN HOUSE SATURDAY OCTOBER 24TH, 1-3. MORE THAN A HOUSE, A PLACE TO FEEL AT HOME**Prime North Central San Antonio location with no mandatory HOA**Where comfort, space, lifestyle, and community come together**This inviting 3-bedroom, 2-bath home offers a wonderful lay out with 2 separate living areas, a dedicated breakfast room and separate dining room**The spacious kitchen inspiring the inner chef is located between both eating areas allowing easy flow for entertaining and family time. Abundant windows fill the home with lots of natural light, creating a bright, warm, and welcoming atmosphere throughout**The primary suite located on its own side of the home lending to privacy. With elegant custom sliding doors leading directly to the outdoors offering a peaceful retreat from the main living areas**Step outside to the backyard you've been dreaming of. Filled with towering oak trees and it's very on Bay Leaf tree. This park-like outdoor space is perfect for hosting family gatherings, entertaining friends, enjoying your morning coffee, or simply unwinding after a long day. It's your own private escape right at Home**Xeriscaped front yard for easy maintenance and low water bills**Fabulous neighborhood pool, picnic area, tennis, and pickle ball**Explore local favorites, Hardberger Park, Natural Groceries, dining, entertainment and so much more without ever getting in your car**Desirable NE Independent School District**Come by for a tour. You may find this is the home you've been looking for!
| Elementary School | Middle School | High School |
|---|---|---|
| Oak Meadow Elementary School | Jackson Middle School | Churchill High School |
| Price History | |
|---|---|
| 10/16/2026 | Listed $379,000 |
| 10/27/2026 | 2$375,000 |
General Features
| Living Area | 1923 |
|---|---|
| Construction | Pre-Owned |
| Heating | Central |
| Cooling | One Central |
| Bathrooms | 2 |
| Subdivision | CASTLE HILLS FOREST |
| Builder | SCHAFFER |
| Class | Single Residential |
| Type | Single Family Detached |
| Style | One Story,Traditional |
| Roof | Composition |
| HOA Mandatory | Voluntary |
| Status | Active |
| Attached Garage | No |
| Neighborhood Amenities | Pool,Tennis,Park/Playground,Jogging Trails,Sports Court,Bike Trails |
| Area | 0600 |
| Year Built | 1978 |
| High School | Churchill |
| School District | North East I.S.D. |
| Proposed Terms | Conventional,FHA,VA,Cash |
| Elementary School | Oak Meadow |
| Middle School | Jackson |
| Legal Description | Ncb 16995 Blk 1 Lot 26 |
| Potential Short Sale | No |
| Taxes | 8905.27 |
Interior Features
| Kitchen Length | 11 |
|---|---|
| Kitchen Width | 11 |
| Total Bedrooms | 3 |
| Full Baths | 2 |
| Interior Features | Two Living Area,Separate Dining Room,Eat-In Kitchen,Two Eating Areas,Utility Room Inside,Secondary Bedroom Down,1st Floor Lvl/No Steps,Cable TV Available,High Speed Internet,All Bedrooms Downstairs,L |
| Stories | 1 |
| Dining Room Length | 12 |
| Dining Room Width | 10 |
| Breakfast Room Length | 8 |
| Breakfast Room Width | 13 |
| Flooring | Carpeting,Ceramic Tile |
| Living Room Width | 17 |
| Heating Fuel | Natural Gas |
| # of Fireplaces | 1 |
| Bedroom2 Width | 12 |
| Bedroom3 Length | 16 |
| Bedroom3 Width | 10 |
| Family Room Length | 19 |
| Living Room Length | 12 |
| WINDOW COVERINGS | All Remain |
Exterior Features
| Exterior | Brick |
|---|---|
| Foundation | Slab |
| Pool (Y/N) | No |
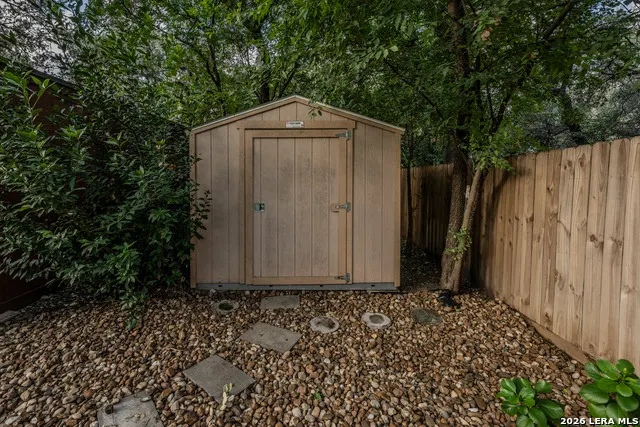
| Exterior Features | Deck/Balcony,Privacy Fence,Storage Building/Shed,Has Gutters,Mature Trees |
| Pool | None |
| Lot Size | 0.193 |
| Water/Sewer | Water System,Sewer System |
| Inclusions | Ceiling Fans,Washer Connection,Dryer Connection,Stove/Range,Refrigerator,Disposal,Dishwasher,Electric Water Heater,Garage Door Opener |
| Garage Parking | Two Car Garage |
Amenities
- Foreclosure
- Views
- Short Sale
- New Construction
- Adult 55+
- Lease To Own
- No HOA Fees
- Furnished
- Primary On Main
- Air Conditioning
- Seller Finance
- Green
- Fixer Upper
- Horse
- Golf
- Fireplace
- Deck
- Garage
- Basement
- Pool
Property vs Single Family Average in 78231
Price
Taxes
Year Built
Visits
In The Neighborhood
Viewed
San Antonio
$ 295,000
- Type
- Single Family
- Size
- 1,339 SqFt
- Rooms
- 2 Beds + 2 Baths
Real Broker, LLC 855-450-0442
Viewed
San Antonio
$ 387,000
- Type
- Single Family
- Size
- 2,426 SqFt
- Rooms
- 4 Beds + 2.5 Baths
Keller Williams Heritage 210-493-3030
San Antonio
$ 304,990
- Type
- Single Family
- Size
- 1,146 SqFt
- Rooms
- 2 Beds + 2 Baths
Keller Williams Heritage 210-493-3030
Viewed
San Antonio
$ 319,900
- Type
- Single Family
- Size
- 1,505 SqFt
- Rooms
- 3 Beds + 2 Baths
SATEX Properties, Inc. 210-691-4622
Viewed
San Antonio
$ 350,000
- Type
- Single Family
- Size
- 1,540 SqFt
- Rooms
- 3 Beds + 2.5 Baths
Premier Realty Group Platinum 210-641-1400
San Antonio
$ 285,000
- Type
- Single Family
- Size
- 1,097 SqFt
- Rooms
- 2 Beds + 1 Baths
Get It Sold Realty 210-870-7340
Reduced
San Antonio
$ 398,900
- Type
- Single Family
- Size
- 2,219 SqFt
- Rooms
- 4 Beds + 2 Baths
JB Goodwin, REALTORS 210-581-9050
 Information provided courtesy of LERA MLS. IDX information is provided exclusively for consumers' personal, non-commercial use and may not be used for any purpose other than to identify prospective properties consumers may be interested in purchasing. Information is believed to be accurate but not guaranteed. Provided courtesy of LERA MLS. Copyright 2026 LERA MLS, All Rights Reserved. Data last updated November 8, 2026 5:55 PM UTC
